

Lenovo Tianjin Innovation Park / E PLUS DESIGN

Lenovo Tianjin Innovation Park  / E PLUS DESIGN - Image 2 of 28Lenovo Tianjin Innovation Park  / E PLUS DESIGN - Exterior Photography, FacadeLenovo Tianjin Innovation Park  / E PLUS DESIGN - Exterior Photography, FacadeLenovo Tianjin Innovation Park  / E PLUS DESIGN - Image 5 of 28Lenovo Tianjin Innovation Park  / E PLUS DESIGN - More Images+ 23

  • Architects: E PLUS DESIGN
  • Area Area of this architecture project Area:  55280
  • Year Completion year of this architecture project Year:  2025
  • Photographs
    Photographs:Weiqi Jin
  • Lead Architects: Wang Zhe
  • Category: Office Buildings
  • Interior Design For Public Areas: E PLUS DESIGN
  • Construction Drawing Design: Tianjin Tianyou Architectural Design
  • Curtain Wall Consultant: Beijing Sapert
  • Curtain Wall Construction Unit: JANGHO
  • Landscape Design: Beijing Century Wheat Field
  • City: Tianjin
  • Country: China
More SpecsLess Specs
Lenovo Tianjin Innovation Park  / E PLUS DESIGN - Image 2 of 28
© Weiqi Jin

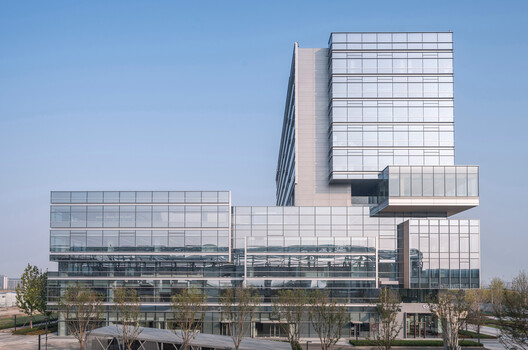
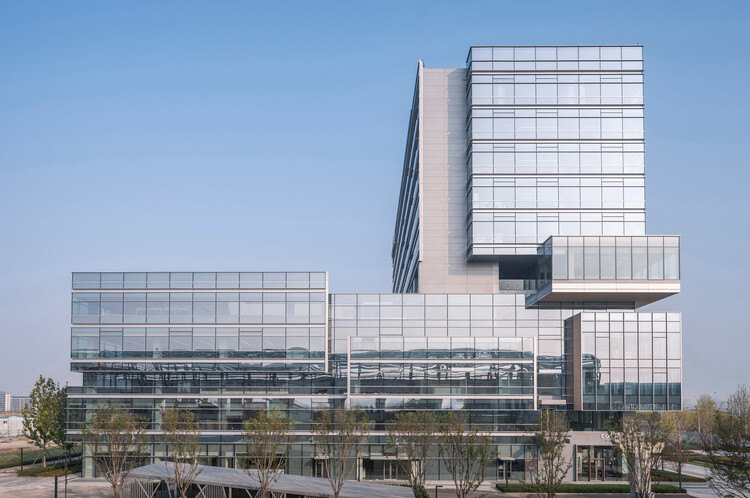
Text description provided by the architects. The Lenovo Tianjin Innovation Park is a future-oriented office space that breaks through the limitations of traditional office building design. It explores how sensible and forward-looking design can embrace intelligent office technology to achieve ultimate efficiency, offer flexible usage scenarios, and provide people-oriented green spaces.

Content Loader

Project gallery

See allShow less
About this office
Cite: "Lenovo Tianjin Innovation Park / E PLUS DESIGN" 07 Jul 2026. ArchDaily. Accessed . <https://www.archdaily.com/1037514/lenovo-tianjin-innovation-park-e-plus-design> ISSN 0719-8884
© Weiqi Jin

联想天津创新产业园 / E PLUS DESIGN

You've started following your first account!

Did you know?

You'll now receive updates based on what you follow! Personalize your stream and start following your favorite authors, offices and users.