-
Architects: Ana Sawaia Arquitetura
- Area: 350 m²
- Year: 2025
-
Photographs:Miti Sameshima
-
Manufacturers: A Morada Persianas, Artefatos Eng Metalica, Cremme, Ekoa paisagismo, Estudio Avelos, Estudio Orth, Marcenaria Barauna, Marcenaria Casarte, Monofloor, Oficina 1 Molduras e Box, Reka Iluminação, Studio Massa, Wooding
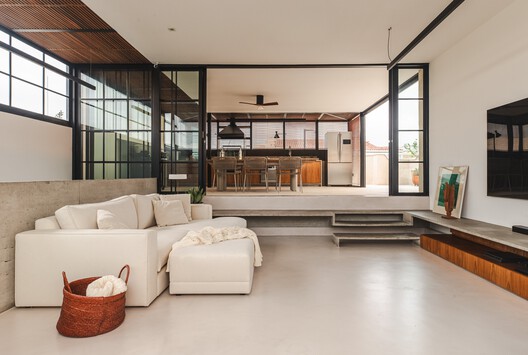
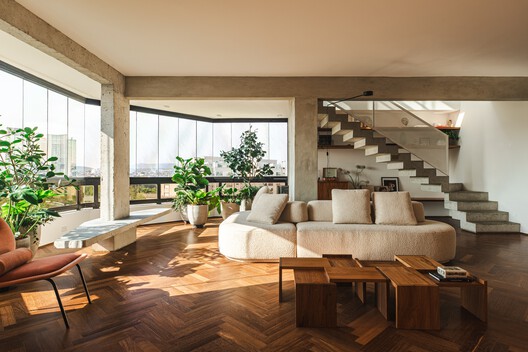
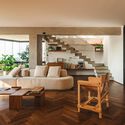
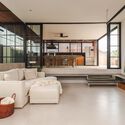
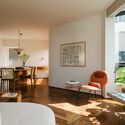
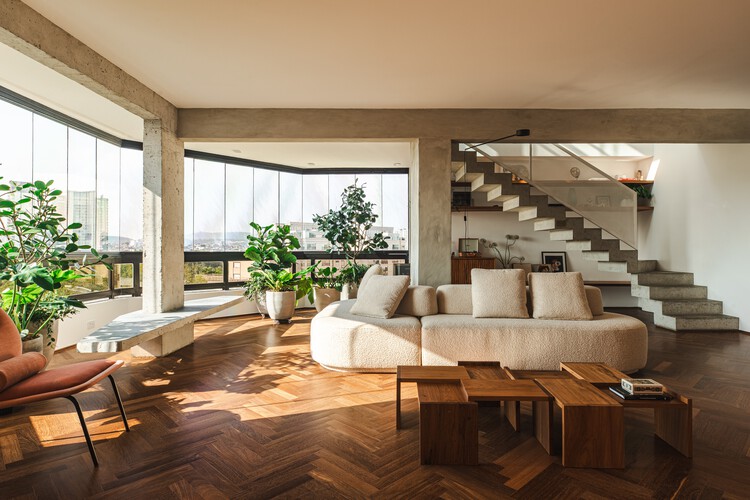
Text description provided by the architects. This 350 m² (3,767 sq ft) penthouse, located in a 1990s building, had already undergone a previous renovation completed in 2019. The existing intervention featured a darker palette, with graphite flooring, track lighting, and dense finishes that did not align with the lifestyle or expectations of the current residents.


