-
Architects: BOX arquitectos
- Area: 56941 ft²
- Year: 2025
-
Photographs:Ivo Tavares Studio
-
Manufacturers: Forbo Flooring Systems, Tom Dixon, Audo, BRUMA, CIN, District Eight, GSI - Ceramica, Italbox, JNF -Architectural Hardware-, Kerakoll, Mapei, Margres Ceramic Tiles, Nordlux, Technal Hidro, Vondom
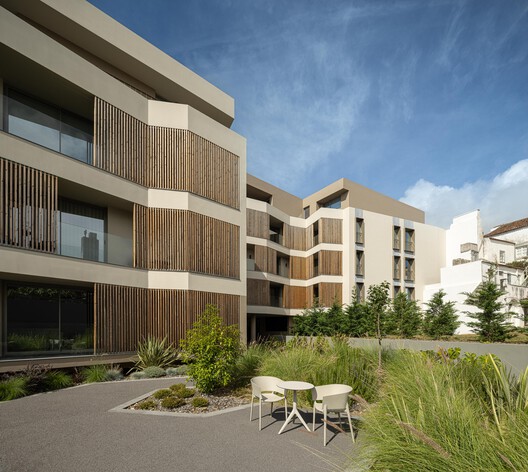
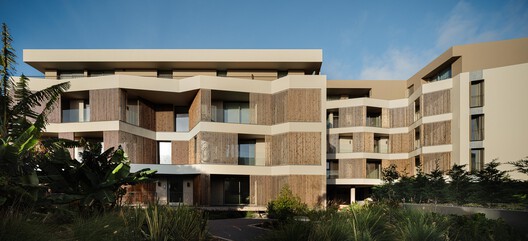

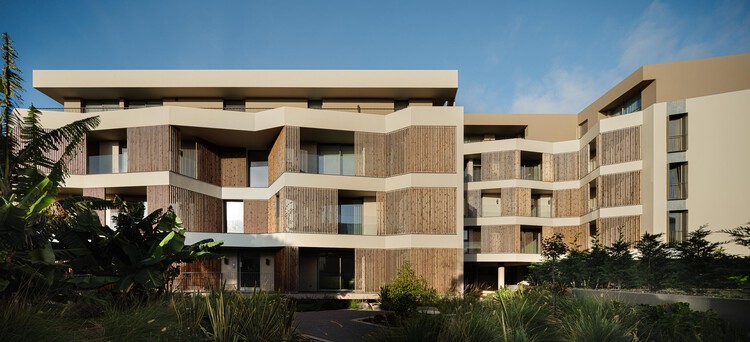
Text description provided by the architects. Within a consolidated urban context, the building occupies two opposing plots that border distinct marginal planes. By taking advantage of the significant difference in elevation between these planes, part of the building is elevated, creating a qualified void beneath it. This space allows for visual and physical continuity—an urban permeability that enables a clear understanding of the built fabric within this section of the city. Consequently, the design invites the possibility of crossing the block, offering an expanded perception of urban space—now fluid, and deliberately mediating between the human and urban scales—thus contributing to a logical comprehension of the city.