

-
Architects: Arquitetura.501
- Area: 460 m²
- Year: 2024
-
Photographs:Ivo Tavares Studio
-
Manufacturers: Margres, Aromas del Campo
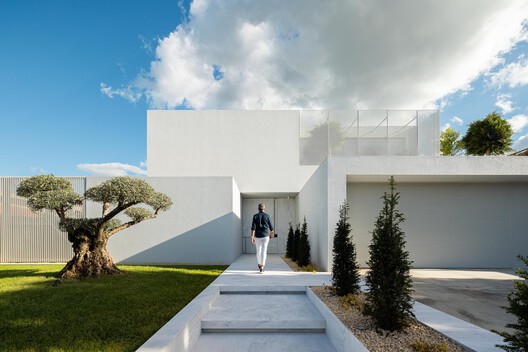
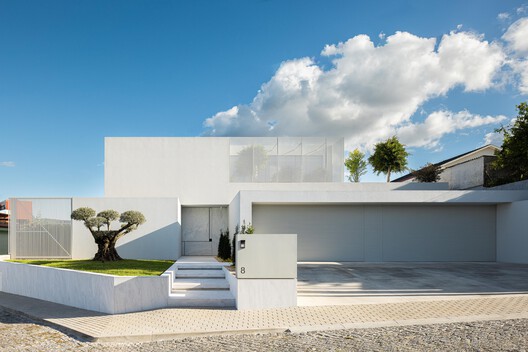
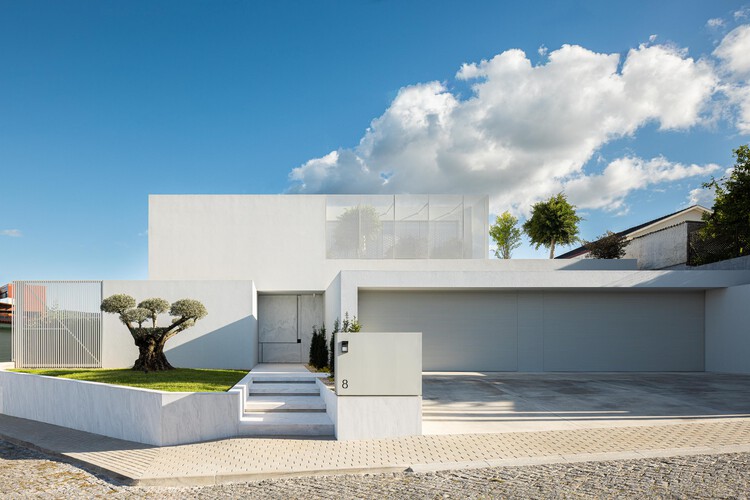
Text description provided by the architects. Located on a 980 m² plot in the city of Braga, this single-family residence emerges from a direct relationship with the site and its orientation. The plot opens to the east and south, where the views and optimal solar exposure unfold, while the western side is more constrained, defined by the presence of a roughly 5-meter-high party wall resulting from adjacent constructions. The proposal therefore seeks to shield itself to the west and open generously toward the east and south, ensuring thermal comfort, privacy, and high spatial quality.