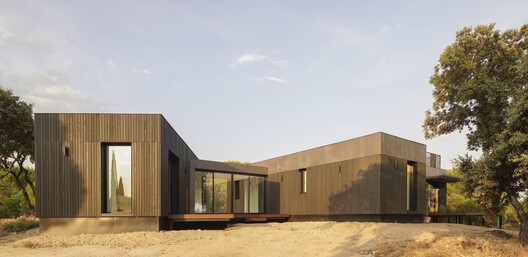
Casa Tres Patios / ROOM2030

Casa Tres Patios / ROOM2030 - Image 2 of 12Casa Tres Patios / ROOM2030 - Interior Photography, Living Room, WoodCasa Tres Patios / ROOM2030 - Exterior PhotographyCasa Tres Patios / ROOM2030 - Interior Photography, BedroomCasa Tres Patios / ROOM2030 - More Images+ 7

Madrid, Spain
  • Architects: ROOM2030
  • Area Area of this architecture project Area:  205
  • Year Completion year of this architecture project Year:  2025
  • Photographs
    Photographs:ROOM2030
  • Manufacturers Brands with products used in this architecture project
    Manufacturers:  ARCELORMITTAL, Alugom, Daikin, ECUSA, Finsa, GRESPANIA, NORMAGRUP, Roca, Saint Gobain Glass
  • Lead Architects: Sergio Baragaño, Elena Iriondo, Fernando Lodares, Laura García, Ana Camporro
More SpecsLess Specs
Casa Tres Patios / ROOM2030 - Image 7 of 12
© ROOM2030

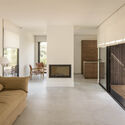

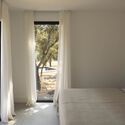
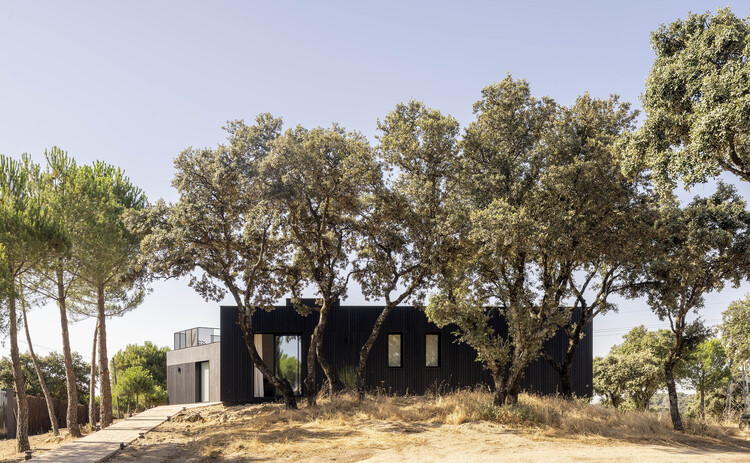
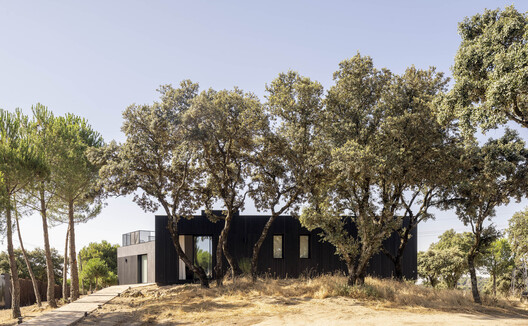
Text description provided by the architects. At the boundary between the urban and the natural, Casa Tres Patios is presented as a single-family home that combines industrial precision, contemporary design, and sensitivity to its surroundings. Manufactured in just 12 weeks and installed in a single day, this home redefines timelines and ways of living.

Content Loader

Project gallery

See allShow less
About this office
Cite: "Casa Tres Patios / ROOM2030" 07 Jul 2026. ArchDaily. Accessed . <https://www.archdaily.com/1039169/casa-tres-patios-room2030> ISSN 0719-8884
© ROOM2030

三院之家 / ROOM2030

You've started following your first account!

Did you know?

You'll now receive updates based on what you follow! Personalize your stream and start following your favorite authors, offices and users.