Atelier Pomo / fala

Atelier Pomo / fala - Image 2 of 17Atelier Pomo / fala - Image 3 of 17Atelier Pomo / fala - Interior Photography, GlassAtelier Pomo / fala - Image 5 of 17Atelier Pomo / fala - More Images+ 12

Porto, Portugal
  • Architects: fala
  • Area Area of this architecture project Area:  60
  • Year Completion year of this architecture project Year:  2025
  • Photographs
  • Category: Offices
  • Project Team: Filipe Magalhães, Ana Luisa Soares, Ahmed Belkhodja, Lera Samovich, João Carlos Lopes
  • City: Porto
  • Country: Portugal
More SpecsLess Specs
Atelier Pomo / fala - Interior Photography, Wood, Lighting, Glass
© Francisco Ascensão

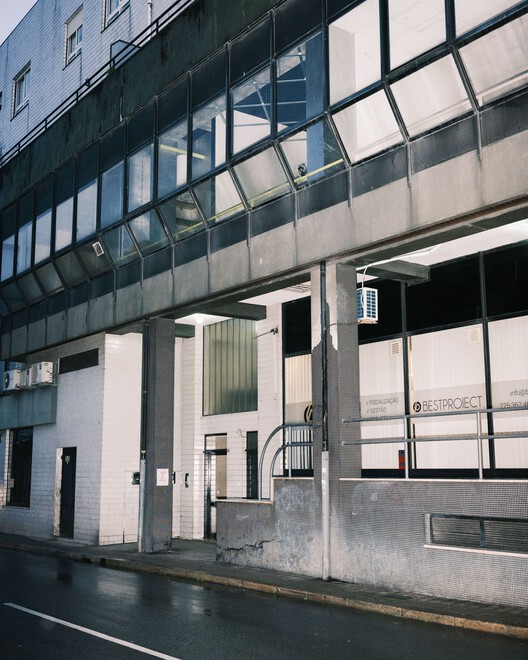
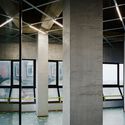
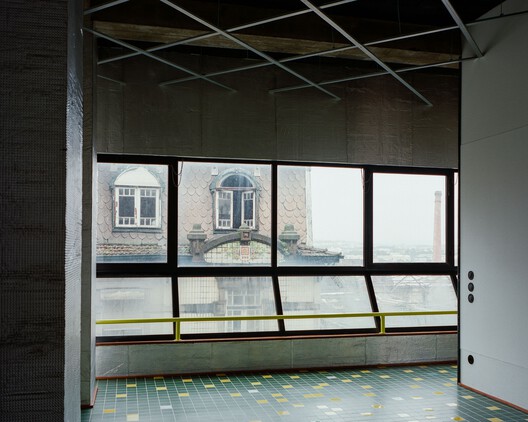
Text description provided by the architects. The atelier occupies an existing space from another time and a different, anonymous, and slightly temporary economy of space. Rather than erasing this condition, the project works from it. A landscape architecture studio moves in, bringing its own set of concerns. The intervention is light and precise, a place where office work and vegetation can coexist.


Content Loader

Project gallery

See allShow less
About this office
Cite: "Atelier Pomo / fala" [Atelier Pomo / fala] 07 Jul 2026. ArchDaily. Accessed . <https://www.archdaily.com/1039342/atelier-pomo-fala> ISSN 0719-8884
© Francisco Ascensão

Pomo 工作室 / fala

You've started following your first account!

Did you know?

You'll now receive updates based on what you follow! Personalize your stream and start following your favorite authors, offices and users.