

OnLand / amass

OnLand / amass - Interior Photography, Wood, Lighting, ShelvingOnLand / amass - Image 3 of 29OnLand / amass - Interior Photography, WoodOnLand / amass - Interior Photography, Wood, Lighting, Shelving, GlassOnLand / amass - More Images+ 24

  • Architects: amass
  • Area Area of this architecture project Area:  67
  • Year Completion year of this architecture project Year:  2025
  • Photographs
    Photographs:Lihao
  • Lead Architects: Kailin Wang, Linzi Ai, Lei Fu
More SpecsLess Specs
OnLand / amass - Interior Photography, Wood, Lighting, Shelving
© Lihao

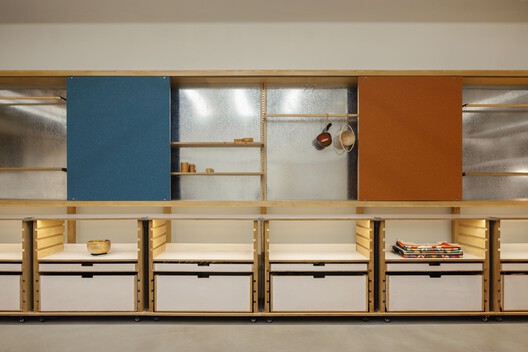
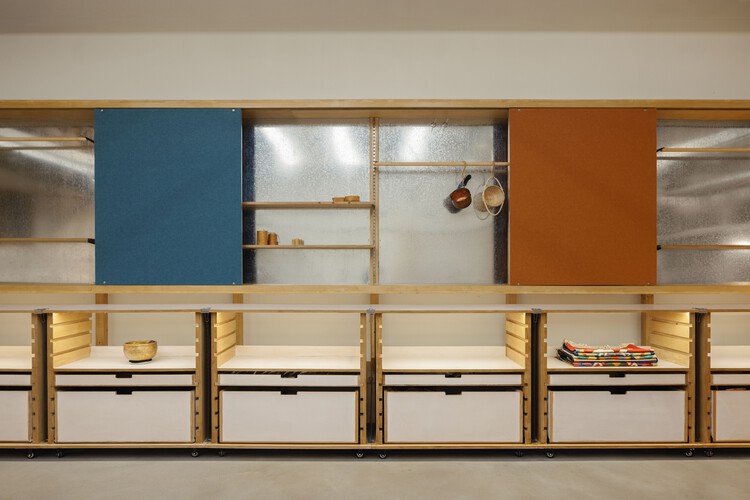
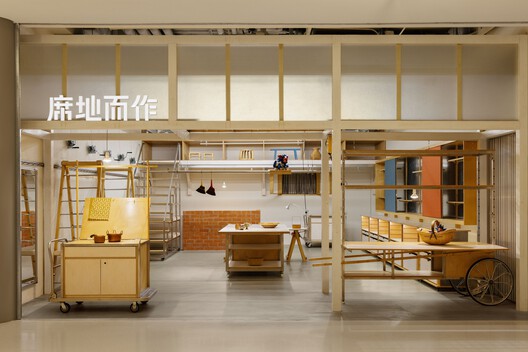
Text description provided by the architects. OnLand is a retail space centered on folk crafts and handmade objects. The project builds on amass's long-term street research, translating informal construction methods observed in everyday environments into a spatial system that sits between a workshop and a market.

Content Loader

Project gallery

See allShow less
About this office
Cite: "OnLand / amass" 07 Jul 2026. ArchDaily. Accessed . <https://www.archdaily.com/1040019/onland-amass> ISSN 0719-8884
© Lihao

OnLand / amass

You've started following your first account!

Did you know?

You'll now receive updates based on what you follow! Personalize your stream and start following your favorite authors, offices and users.