Lijiang Kaichen Pu Jin Hotel / ALL STUDIO

Lijiang Kaichen Pu Jin Hotel / ALL STUDIO - Exterior PhotographyLijiang Kaichen Pu Jin Hotel / ALL STUDIO - Interior Photography, Chair, CourtyardLijiang Kaichen Pu Jin Hotel / ALL STUDIO - Interior Photography, Wood, CourtyardLijiang Kaichen Pu Jin Hotel / ALL STUDIO - Interior Photography, ChairLijiang Kaichen Pu Jin Hotel / ALL STUDIO - More Images+ 33

Lijiang, China
  • Architects: ALL STUDIO
  • Area Area of this architecture project Area:  6000
  • Year Completion year of this architecture project Year:  2026
  • Photographs
    Photographs:Qingshan Wu
More SpecsLess Specs
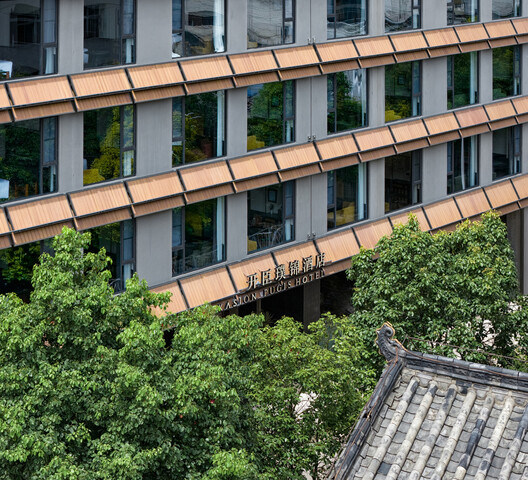
Lijiang Kaichen Pu Jin Hotel / ALL STUDIO - Exterior Photography
© Qingshan Wu

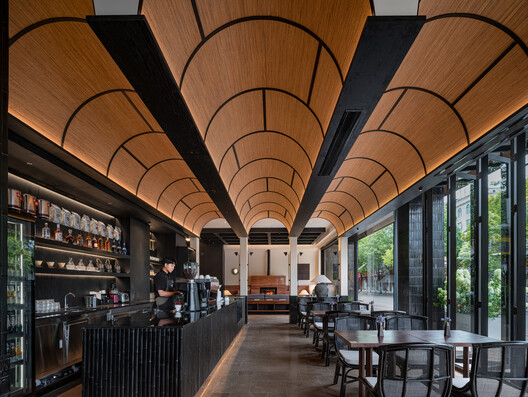
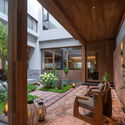
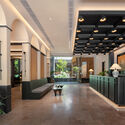
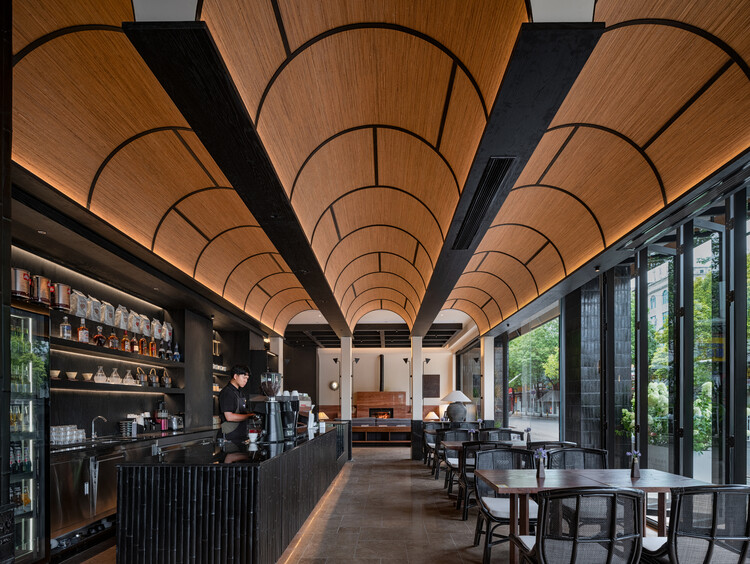
Text description provided by the architects. Renovation is in essence, a continuous dialogue with what already exists. This conversation responds to both the building itself and the deeper narratives of the site it inhabits. On the northern edge of Lijiang's ancient town, where dense traditional dwellings interlock like teeth, the new structure must negotiate with its neighbors, carving out its own identity within the gaps of property lines and setbacks. The original building was a five-story box: modest in volume, ambiguous in character, but also leaving room for transformation. The renovation strategy is neither an act of confrontation nor erasure, but rather a translation of the wisdom cultivated from the very place.

Content Loader

Project gallery

See allShow less
About this office
Cite: "Lijiang Kaichen Pu Jin Hotel / ALL STUDIO" 07 Jul 2026. ArchDaily. Accessed . <https://www.archdaily.com/1040932/lijiang-kaichen-pu-jin-hotel-all-studio> ISSN 0719-8884
© Qingshan Wu

丽江凯宸璞锦酒店 / ALL STUDIO

You've started following your first account!

Did you know?

You'll now receive updates based on what you follow! Personalize your stream and start following your favorite authors, offices and users.