Mampara Building / RR & PZ

Mampara Building / RR & PZ - Exterior PhotographyMampara Building / RR & PZ - Interior Photography, Glass, Handrail, StairsMampara Building / RR & PZ - Exterior PhotographyMampara Building / RR & PZ - Image 5 of 19Mampara Building / RR & PZ - More Images+ 14

  • Architects: RR & PZ
  • Year Completion year of this architecture project Year:  2026
  • Photographs
    Photographs:Cristobal Caro
  • Manufacturers Brands with products used in this architecture project
    Manufacturers:  GLASSTECH, Hormigones Ebema
  • Lead Architects: Luciano Riquelme, Fabiola Pineda
More SpecsLess Specs
Mampara Building / RR & PZ - Image 6 of 19
© Cristobal Caro

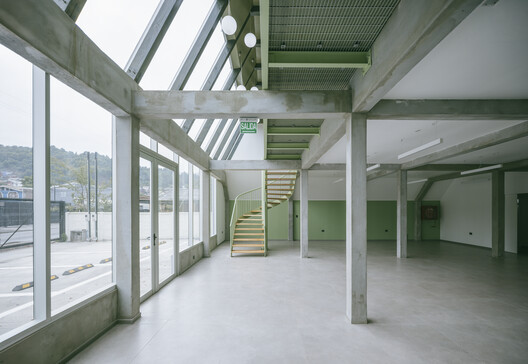
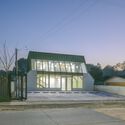
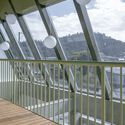
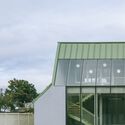
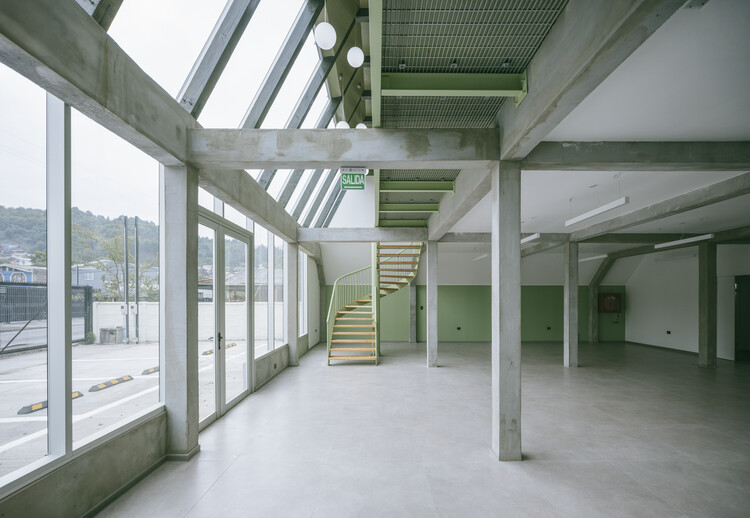
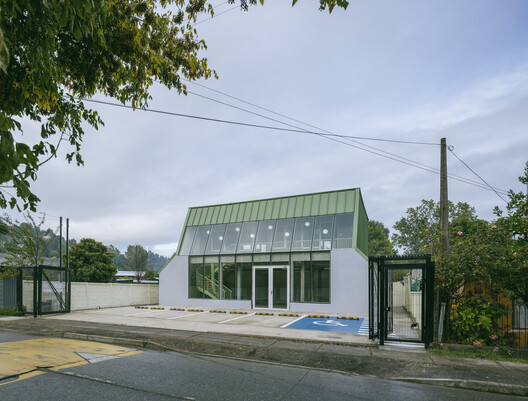
Text description provided by the architects. This project addresses the transformation and adaptation of spaces linked to memory, which the passage of time leads us to reinterpret. The site originally housed a dwelling that was accessed through a mampara: a preceding space that offered an intimate moment of transition and pause, an intermediate condition connecting a before and an after, between being seen and allowing oneself to be seen.

Content Loader

Project gallery

See allShow less
About this office
Cite: "Mampara Building / RR & PZ" 07 Jul 2026. ArchDaily. Accessed . <https://www.archdaily.com/1041155/mampara-rr-and-pz> ISSN 0719-8884
© Cristobal Caro

Mampara 建筑 / RR & PZ

You've started following your first account!

Did you know?

You'll now receive updates based on what you follow! Personalize your stream and start following your favorite authors, offices and users.