Habitat Hub / Arquid

Habitat Hub / Arquid - Interior Photography, KitchenHabitat Hub / Arquid - Interior Photography, Dining room, ChairHabitat Hub / Arquid - Image 4 of 17Habitat Hub / Arquid - Image 5 of 17Habitat Hub / Arquid - More Images+ 12

More SpecsLess Specs
Habitat Hub / Arquid - Interior Photography, Kitchen
© Modo Avión Photography

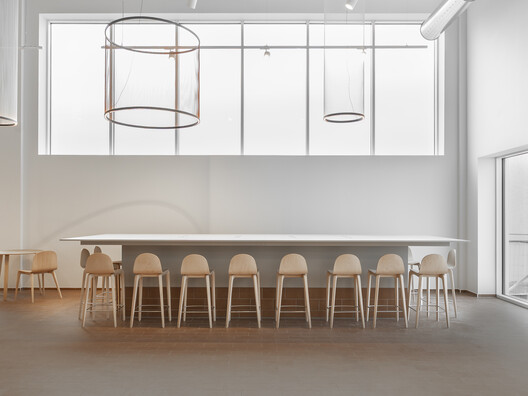
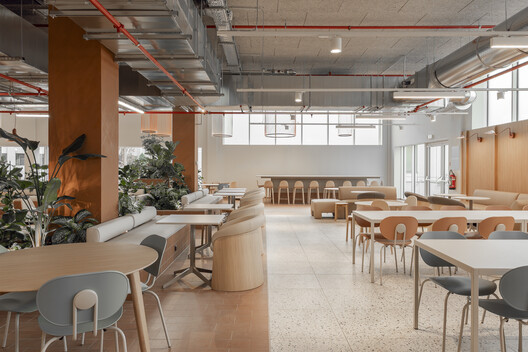
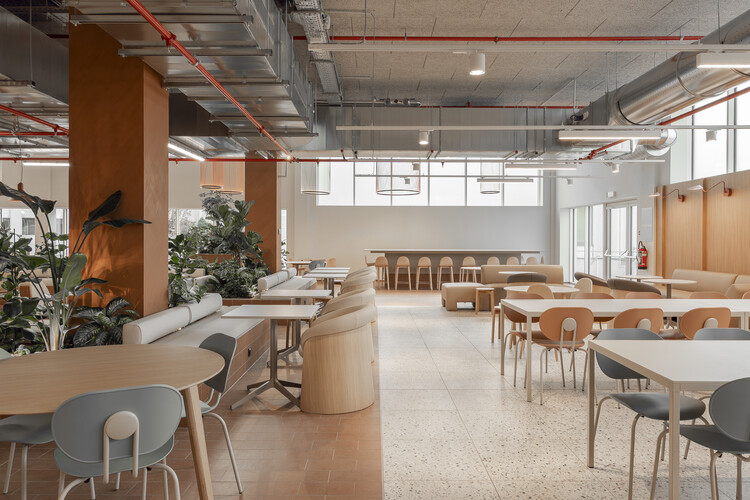
Text description provided by the architects. Habitat Hub undertakes the comprehensive renovation of a 1,000-square-metre office and restaurant within a broader 16,000-square-metre building redevelopment. The project reimagines an existing space as a contemporary and adaptable work environment that responds to evolving patterns of professional activity and social interaction. Its primary objectives are to ensure compliance with Belgium's fire safety regulations and to significantly improve the quality of the workplace compared to the previous configuration.

Content Loader

Project gallery

See allShow less
About this office
Cite: "Habitat Hub / Arquid" 07 Jul 2026. ArchDaily. Accessed . <https://www.archdaily.com/1041283/habitat-hub-arquid> ISSN 0719-8884
© Modo Avión Photography

栖息地枢纽 / Arquid

You've started following your first account!

Did you know?

You'll now receive updates based on what you follow! Personalize your stream and start following your favorite authors, offices and users.