Toalha Bar / ohtake

Toalha Bar / ohtake - Interior Photography, Dining room, Lighting, Chair, BeamToalha Bar / ohtake - Interior PhotographyToalha Bar / ohtake - Interior Photography, Chair, TableToalha Bar / ohtake - Interior Photography, Lighting, ChairToalha Bar / ohtake - More Images+ 29

  • Architects: ohtake
  • Area Area of this architecture project Area:  190
  • Year Completion year of this architecture project Year:  2025
  • Photographs
    Photographs:Fran Parente
  • Lead Architect: Rodrigo Ohtake
More SpecsLess Specs
Toalha Bar / ohtake - Image 6 of 34
© Fran Parente

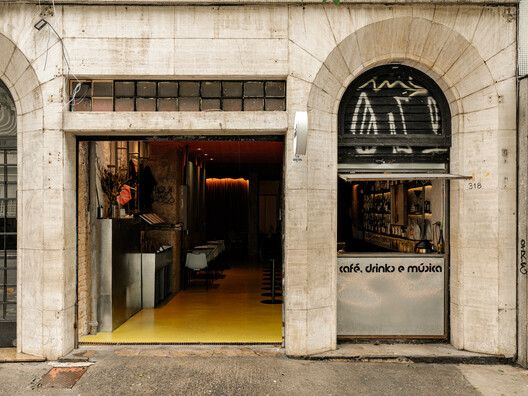
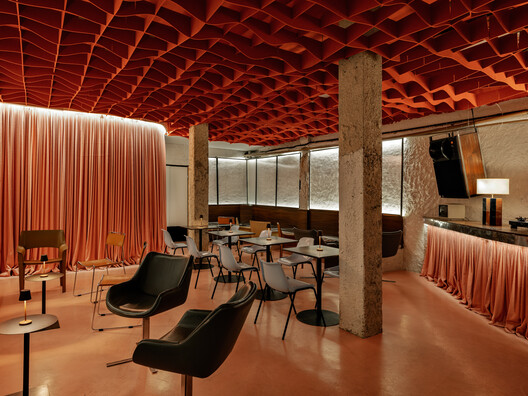
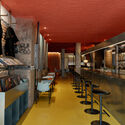
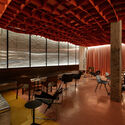
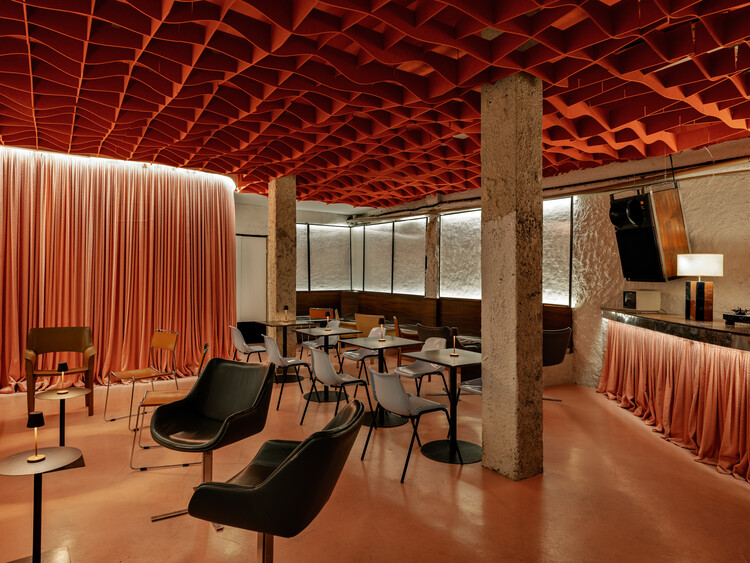
Text description provided by the architects. The project proposes the creation of a space with a strong identity that remains inviting throughout the day, catering to the establishment's multiple functions as a café, listening bar, and club. These different uses are organized spatially through variations in color, materials, and textures along the layout.

Content Loader

Project gallery

See allShow less
About this office
Cite: "Toalha Bar / ohtake" [Bar Toalha / ohtake] 07 Jul 2026. ArchDaily. Accessed . <https://www.archdaily.com/1041540/toalha-bar-ohtake> ISSN 0719-8884
© Fran Parente

Toalha 酒吧 / ohtake

You've started following your first account!

Did you know?

You'll now receive updates based on what you follow! Personalize your stream and start following your favorite authors, offices and users.