The Westlake University Library / UAD

The Westlake University Library / UAD - Exterior PhotographyThe Westlake University Library / UAD - Exterior PhotographyThe Westlake University Library / UAD - Image 4 of 46The Westlake University Library / UAD - Image 5 of 46The Westlake University Library / UAD - More Images+ 41

  • Architects: UAD
  • Area Area of this architecture project Area:  40509
  • Year Completion year of this architecture project Year:  2025
  • Photographs
    Photographs:Chen Xi Studio
  • Lead Architect: Fan Xuzhuang
  • Architectural Design: Fan Xuzhuang, Zhang Yuansheng, Xu Gaoting, Yu Zhaobing
  • Category: Other Facilities
  • Project Directors: Fan Xuzhuang, Li Bing, Chen Yu
  • Design Advisor: Dong Danshen
  • Interior Design: Fan Xuzhuang, Hu Xu, Lu Xiaoling, Wang Guancui, Ma Jinghao, Zhang Ci, Tian Ning
  • Structural Design: Shen Jin, Cheng Ke, Li Li, Wei Jieqiang, Pan Qingxiang
  • Plumbing Design: Chen Ji, Chen Fei
  • Electrical Design: Zheng Guoxing, Yang Kai, Ding Li, Fan Hongjian
  • Hvac Design: Yu Lilun
  • Intelligent Systems Design: Yang Guozhong, Li Xiangqun, Yuan Xiaonan
  • Curtain Wall Design: Xiang Chun, Jiang Qianyang, Zhang Moran
  • Landscape Design: Xia Jiming, Wu Jina, Lin Jianhai, Xu Hui, Shen Lei, Shen Haitao
  • Lighting Design: Wang Xiaodong, Song Luoying
  • Foundation Pit Engineering: Chen Yun, Gu Jiacheng
  • Construction Economics: Zhang Ying, Ruan Zhihan, Su Lei, Shuai Zhaohui
  • Clients: Westlake University
  • Conceptual Design: Henn GmbH
  • City: Hangzhou
  • Country: China
More SpecsLess Specs
The Westlake University Library / UAD - Exterior Photography
© Chen Xi Studio

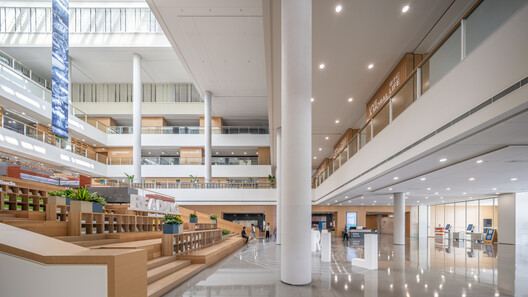
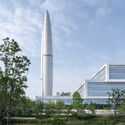
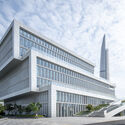
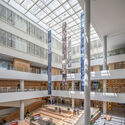
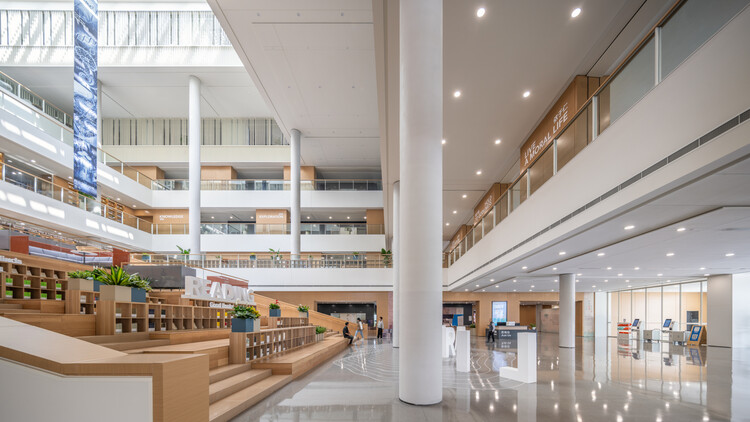
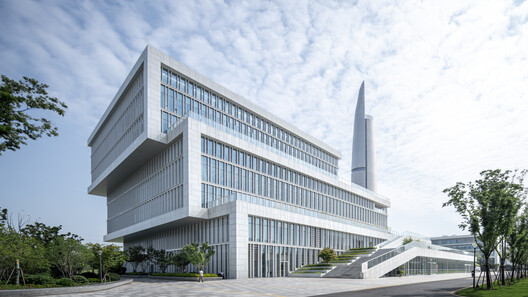
Text description provided by the architects. A New Landmark, A New Identity: The Westlake University Library. The Library brings together the Main Library (floors 2–5), the History Exhibition Hall and Archives (ground floor), the AI Research Center (floors 6–7), and a tower. Located at the northwest end of the Science and Technology Island, the building anchors the campus's central precinct. It enters with the Academic Hall into a compositional dialogue—one square, one circular. Above, the 108-meter tower and the 80-meter Academic Exchange Center echo each other at the southeastern tip. Standing in visual counterpoint, they command sweeping views across the core campus from multiple vantage points.

Content Loader

Project gallery

See allShow less
About this office
Cite: "The Westlake University Library / UAD" 07 Jul 2026. ArchDaily. Accessed . <https://www.archdaily.com/1041729/the-westlake-university-library-uad> ISSN 0719-8884
© Chen Xi Studio

西湖大学图书中心 / 浙江大学建筑设计研究院

You've started following your first account!

Did you know?

You'll now receive updates based on what you follow! Personalize your stream and start following your favorite authors, offices and users.