




-
Architects: Ábaton
- Area: 750 m²
- Year: 2018
-
Photographs:Belén Imaz
-
Lead Architects: ÁBATON
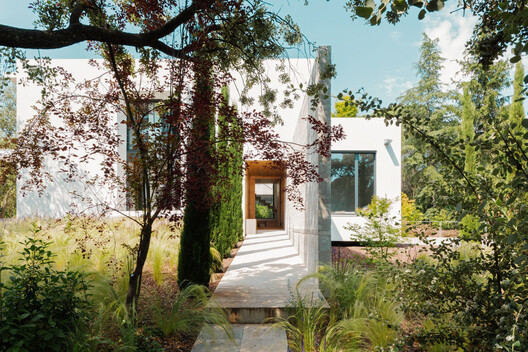
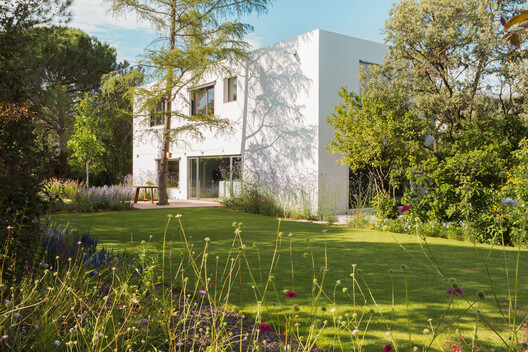
Text description provided by the architects. The layout of this new building in Madrid is transformed into a story of light and connection. In order to enhance the public spaces, the living room and kitchen take center stage, while a semi‑hidden access leads to the more private areas. The kitchen becomes a place of connection, the point where the family gathers and from which the rest of the rooms flow.