Shenzhen Galaxy WORLD / AECOM

Shenzhen Galaxy WORLD  / AECOM - Exterior Photography, CityscapeShenzhen Galaxy WORLD  / AECOM - Image 3 of 11Shenzhen Galaxy WORLD  / AECOM - Exterior Photography, CityscapeShenzhen Galaxy WORLD  / AECOM - Interior Photography, GlassShenzhen Galaxy WORLD  / AECOM - More Images+ 6

  • Architects: AECOM
  • Area Area of this architecture project Area:  1600000
  • Year Completion year of this architecture project Year:  2023
  • Photographs
    Photographs:ZCStudio
  • Lead Architects: Yimin Wang
  • Architects: AECOM
  • Area Area of this architecture project Area:  1600000
  • Year Completion year of this architecture project Year:  2023
  • Photographs
    Photographs:ZCStudio
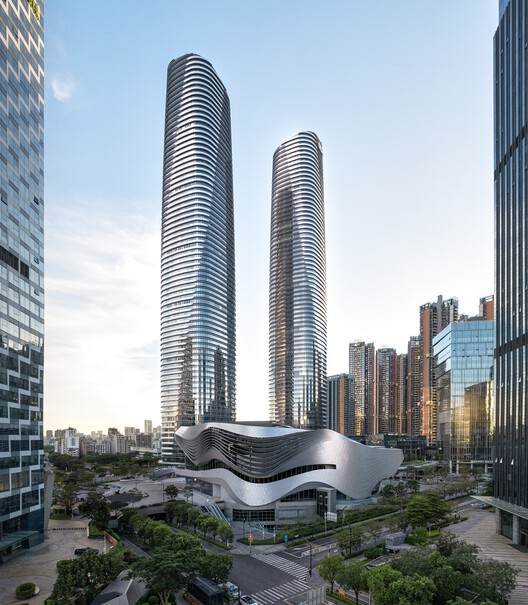
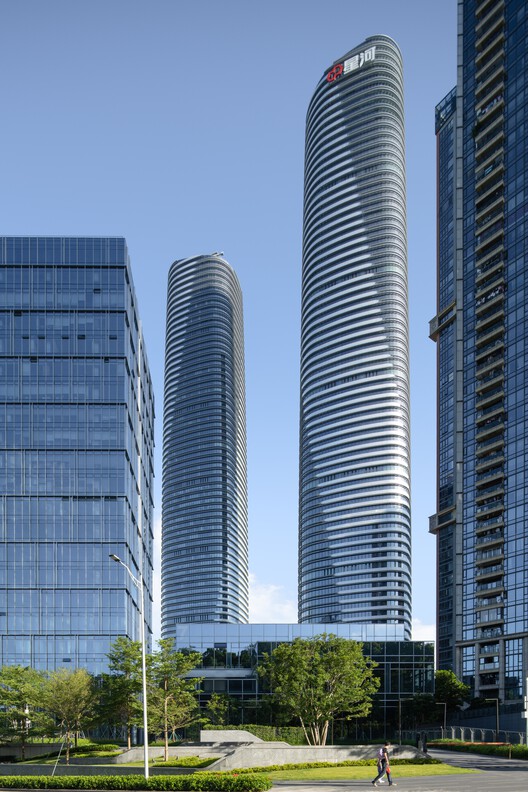
Shenzhen Galaxy WORLD  / AECOM - Exterior Photography, Cityscape
© ZCStudio

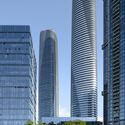
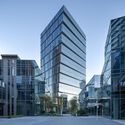
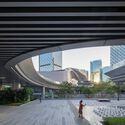
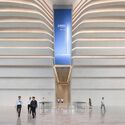
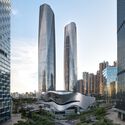
Text description provided by the architects. In a high-density and ever-growing city like Shenzhen, the RMB 28 billion Galaxy WORLD is far more than a conventional campus development. Anchored on a complex mountain–water base, the project creates a highly distinctive landmark while accommodating the layered needs of industry growth, urban life, and public activity on limited urban land — realizing the vision of "industry as foundation, city as catalyst, capital as connector, and ecology as co-creator."

Content Loader

Project gallery

See allShow less
About this office
Cite: "Shenzhen Galaxy WORLD / AECOM" 08 Jul 2026. ArchDaily. Accessed . <https://www.archdaily.com/1042396/shenzhen-galaxy-world-aecom> ISSN 0719-8884
© ZCStudio

深圳星河 WORLD / AECOM

You've started following your first account!

Did you know?

You'll now receive updates based on what you follow! Personalize your stream and start following your favorite authors, offices and users.