-
Architects: More&Co
- Area: 259 m²
- Year: 2024
-
Photographs:Belen Imaz
-
Manufacturers: Kitchen For Life
-
Lead Architects: Paula Rosales
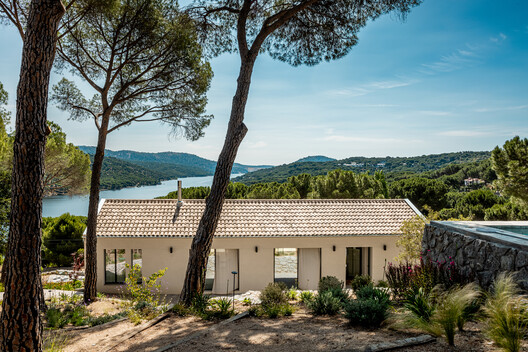
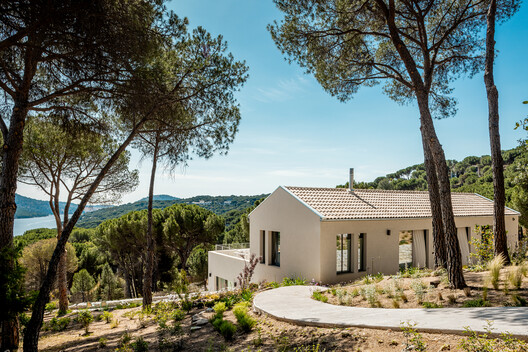
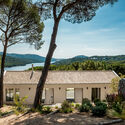
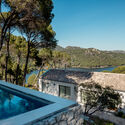
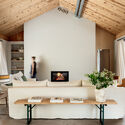
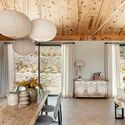
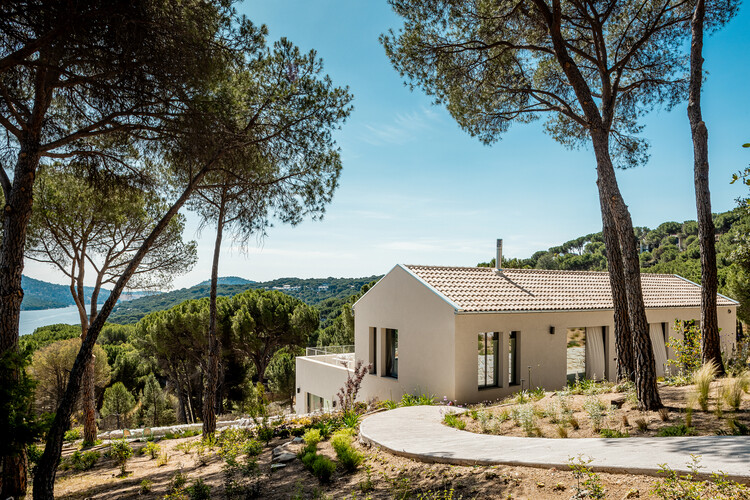
Text description provided by the architects. Casa Lago comprises a pair of new-build dwellings designed to adapt to the complex topography of a triangular, steeply sloping plot. Conceived as "two houses in one," the volumes complement each other without interference; each seeks its own relationship with the landscape among mature pines, generating private outdoor spaces that extend the interior program. Integrated into the forest without sacrificing open views of the reservoir, the dwellings are understood as lightweight shelters that allow for inhabiting nature in all its dimensions.