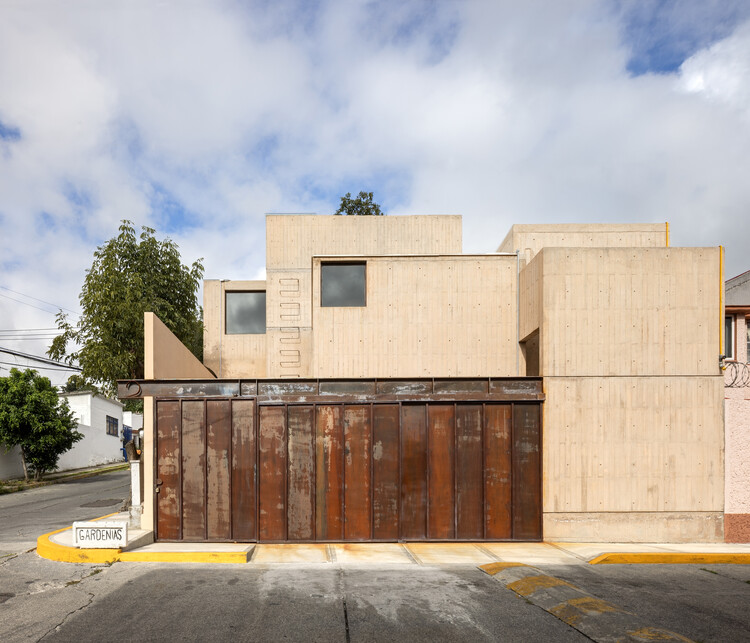
Gardenias House / Vrtical

Gardenias House / Vrtical - Interior Photography, Kitchen, Wood, Table, ChairGardenias House / Vrtical - Interior Photography, Dining room, WoodGardenias House / Vrtical - Image 4 of 43Gardenias House / Vrtical - Interior Photography, Wood, ConcreteGardenias House / Vrtical - More Images+ 38

Naucalpan de Juárez, Mexico
  • Architects: Vrtical
  • Area Area of this architecture project Area:  210
  • Year Completion year of this architecture project Year:  2026
  • Photographs
  • Manufacturers Brands with products used in this architecture project
    Manufacturers:  Perch, nuumbra
  • Lead Architects: Luis Beltrán del Río, Andrew Sosa
More SpecsLess Specs
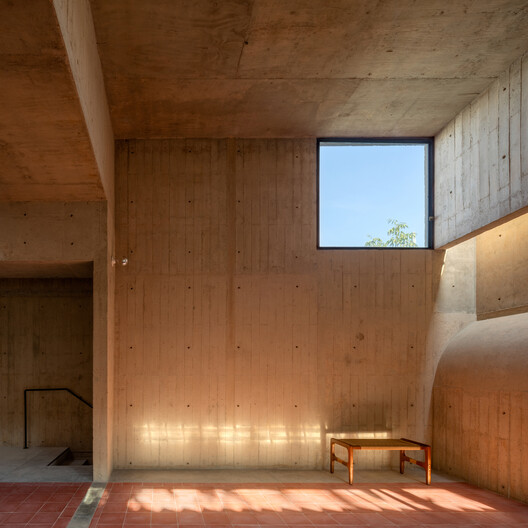
Gardenias House / Vrtical - Interior Photography, Wood, Concrete
© Rafael Gamo

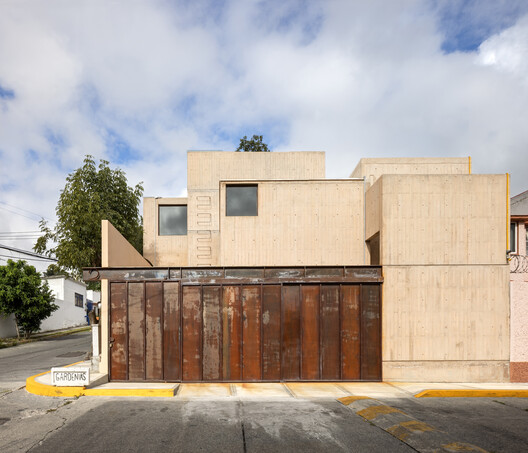
Text description provided by the architects. In Naucalpan, Estado de México, a small house is reconfigured from the remnants of a previous construction—an unremarkable structure with no heritage value, yet substantial enough to be reused.

Content Loader

Project gallery

See allShow less
About this office
Cite: "Gardenias House / Vrtical" 08 Jul 2026. ArchDaily. Accessed . <https://www.archdaily.com/1042724/gardenias-house-vrtical> ISSN 0719-8884
© Rafael Gamo

栀子花住宅 / Vrtical

You've started following your first account!

Did you know?

You'll now receive updates based on what you follow! Personalize your stream and start following your favorite authors, offices and users.