

A Tale of Tinted Courts Residence / Architects Collaborative

A Tale of Tinted Courts Residence / Architects Collaborative - Image 2 of 33A Tale of Tinted Courts Residence / Architects Collaborative - Image 3 of 33A Tale of Tinted Courts Residence / Architects Collaborative - Interior Photography, ColumnA Tale of Tinted Courts Residence / Architects Collaborative - Interior Photography, Wood, Lighting, Arch, DoorA Tale of Tinted Courts Residence / Architects Collaborative - More Images+ 28

Noida, India
  • Area Area of this architecture project Area:  750
  • Year Completion year of this architecture project Year:  2025
  • Photographs
    Photographs:Lokesh Dang
  • Lead Architects: Abhishek Saxena, Madhav Maini
More SpecsLess Specs
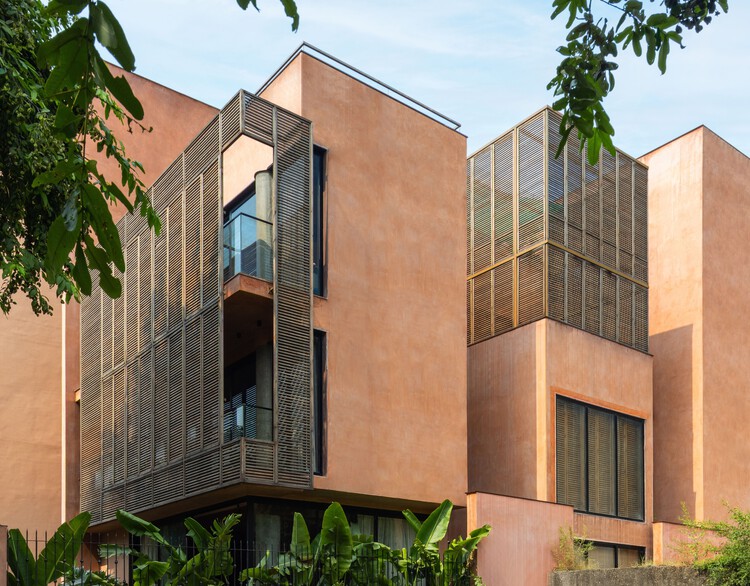
A Tale of Tinted Courts Residence / Architects Collaborative - Image 6 of 33
© Lokesh Dang

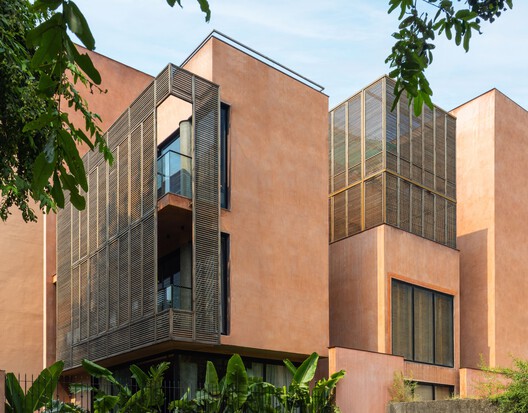
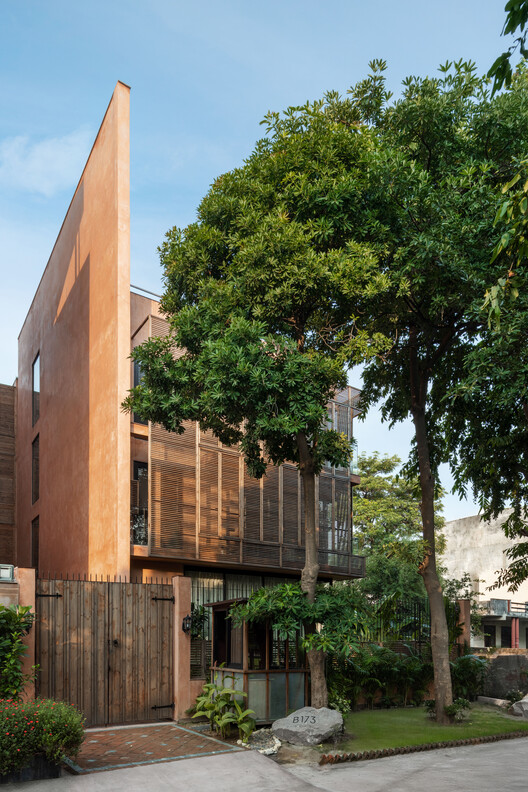
Text description provided by the architects. In a quaint residential neighborhood in Noida, the project is a single-family home on a convenient 300 sq.m. plot. With a South-West facing orientation, the house looks directly into the small park it faces, allowing a fair framing of the greens directly in front.


Content Loader

Project gallery

See allShow less
About this office
Cite: "A Tale of Tinted Courts Residence / Architects Collaborative" 06 Jul 2026. ArchDaily. Accessed . <https://www.archdaily.com/1042965/a-tale-of-tinted-courts-residence-architects-collaborative> ISSN 0719-8884

You've started following your first account!

Did you know?

You'll now receive updates based on what you follow! Personalize your stream and start following your favorite authors, offices and users.