

Xingu House / TETRO Arquitetura

Xingu House / TETRO Arquitetura - Image 2 of 34Xingu House / TETRO Arquitetura - Exterior PhotographyXingu House / TETRO Arquitetura - Image 4 of 34Xingu House / TETRO Arquitetura - Image 5 of 34Xingu House / TETRO Arquitetura - More Images+ 29

  • Architects: TETRO Arquitetura
  • Area Area of this architecture project Area:  1800
  • Year Completion year of this architecture project Year:  2025
  • Photographs
    Photographs:Nelson Kon
  • Lead Architects: Carlos Maia, Débora Mendes e Igor Macedo
More SpecsLess Specs
Xingu House / TETRO Arquitetura - Image 2 of 34
© Nelson Kon

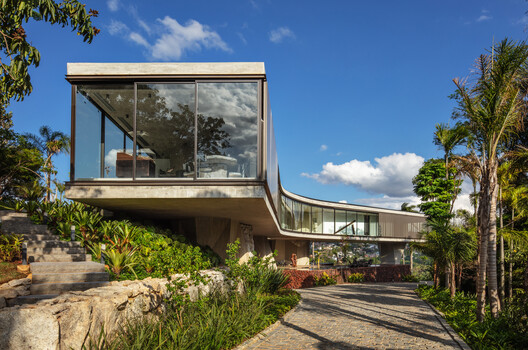
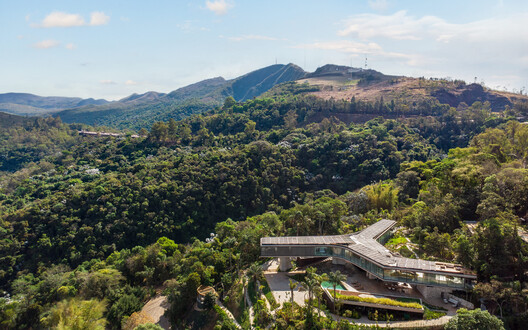
Text description provided by the architects. Xingu House emerges from a careful reading of the site: a terrain composed of natural plateaus, stone walls, and preserved patches of forest. From this irregular geography, the project seeks to understand how architecture could lean on the terrain, open itself to the landscape and build a continuous relationship between the body of the house and the mountain.

Content Loader

Project gallery

See allShow less
About this office
Cite: "Xingu House / TETRO Arquitetura" 06 Jul 2026. ArchDaily. Accessed . <https://www.archdaily.com/1042982/xingu-house-tetro-arquitetura> ISSN 0719-8884

You've started following your first account!

Did you know?

You'll now receive updates based on what you follow! Personalize your stream and start following your favorite authors, offices and users.