Ghost Gum House Extension / Adriano Pupilli Architects

Ghost Gum House Extension / Adriano Pupilli Architects - Image 2 of 18Ghost Gum House Extension / Adriano Pupilli Architects - Exterior Photography, WoodGhost Gum House Extension / Adriano Pupilli Architects - Interior Photography, Wood, BalconyGhost Gum House Extension / Adriano Pupilli Architects - Image 5 of 18Ghost Gum House Extension / Adriano Pupilli Architects - More Images+ 13

Manly, Australia
More SpecsLess Specs
Ghost Gum House Extension / Adriano Pupilli Architects - Exterior Photography
© Tom Ferguson

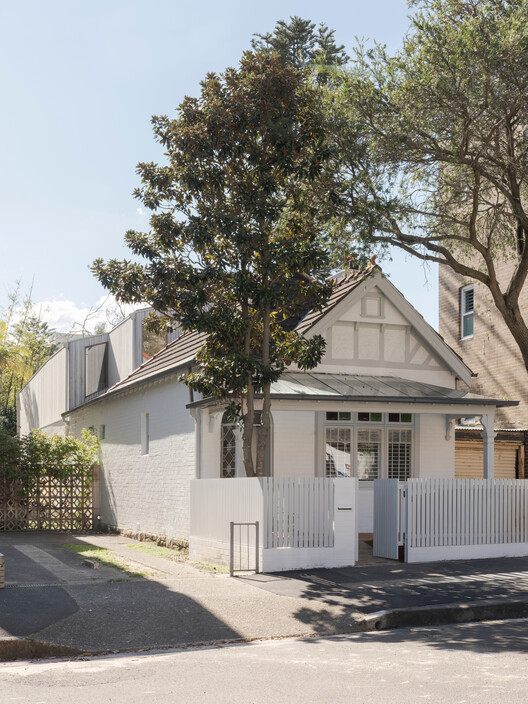
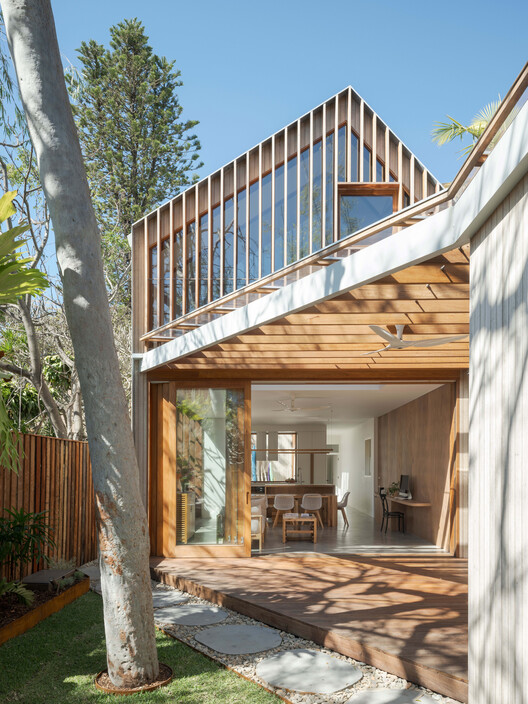
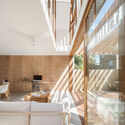
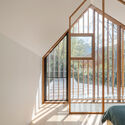
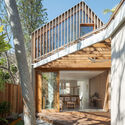
Text description provided by the architects. Ghost Gum House is a playful re-imagination of a 1901 cottage located on a long, narrow site in Manly. A sculpted rear extension emerges from the original heritage home, articulated by a central court where old meets new. A social house for a lively family of six, providing opportunities for connection and retreat.

Content Loader

Project gallery

See allShow less
About this office
Cite: "Ghost Gum House Extension / Adriano Pupilli Architects" 08 Jul 2026. ArchDaily. Accessed . <https://www.archdaily.com/1054020/ghost-gum-house-extension-adriano-pupilli-architects> ISSN 0719-8884

You've started following your first account!

Did you know?

You'll now receive updates based on what you follow! Personalize your stream and start following your favorite authors, offices and users.