
Aunt Val’s House / Márcio Flávio Motta

Aunt Val’s House / Márcio Flávio Motta - Image 2 of 35Aunt Val’s House / Márcio Flávio Motta - Interior PhotographyAunt Val’s House / Márcio Flávio Motta - Image 4 of 35Aunt Val’s House / Márcio Flávio Motta - Image 5 of 35Aunt Val’s House / Márcio Flávio Motta - More Images+ 30

  • Project Team: Arqliq, Lucca Brigatto, Bernardo Barcellos
  • Consultants: Limonge de Almeida Consultoria e Projetos, Paulo Scafutto
  • City: Juiz de Fora
  • Country: Brazil
More SpecsLess Specs
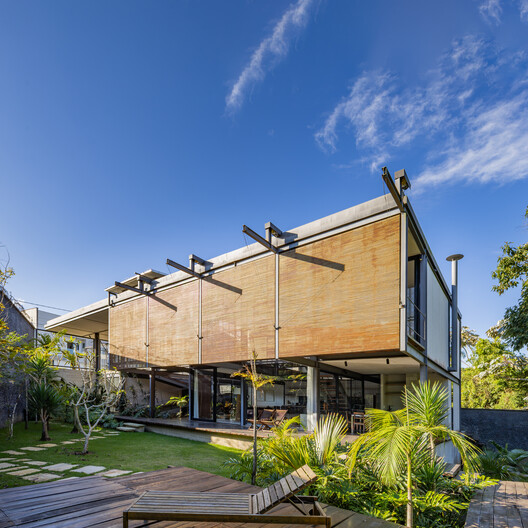
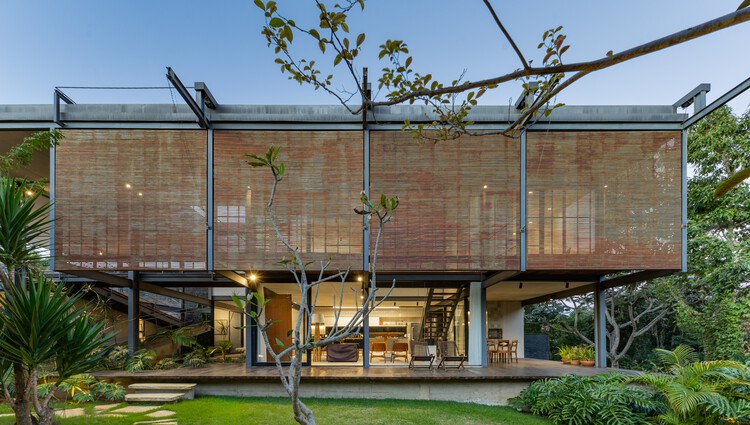
Aunt Val’s House / Márcio Flávio Motta - Exterior Photography, Balcony, Beam
© André Miguel Coronha

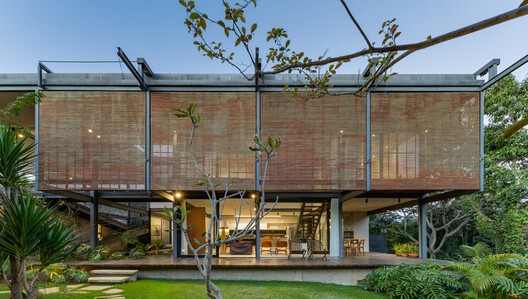
Text description provided by the architects. Located in a mountainous region with a highland tropical climate, this house sits at an elevation of 900 meters in the so-called "upper city" of Juiz de Fora.

Content Loader

Project gallery

See allShow less
About this office
Cite: "Aunt Val’s House / Márcio Flávio Motta" [Casa da Tia Val / Márcio Flávio Motta] 08 Jul 2026. ArchDaily. Accessed . <https://www.archdaily.com/1054039/aunt-vals-house-marcio-flavio-motta> ISSN 0719-8884
© André Miguel Coronha

瓦尔阿姨之家 / Márcio Flávio Motta

You've started following your first account!

Did you know?

You'll now receive updates based on what you follow! Personalize your stream and start following your favorite authors, offices and users.