-
Architects: gru.a
- Area: 120 m²
- Year: 2026
-
Photographs:Rafael Salim
-
Lead Architects: Caio Calafate, Pedro Varella e André Cavendish
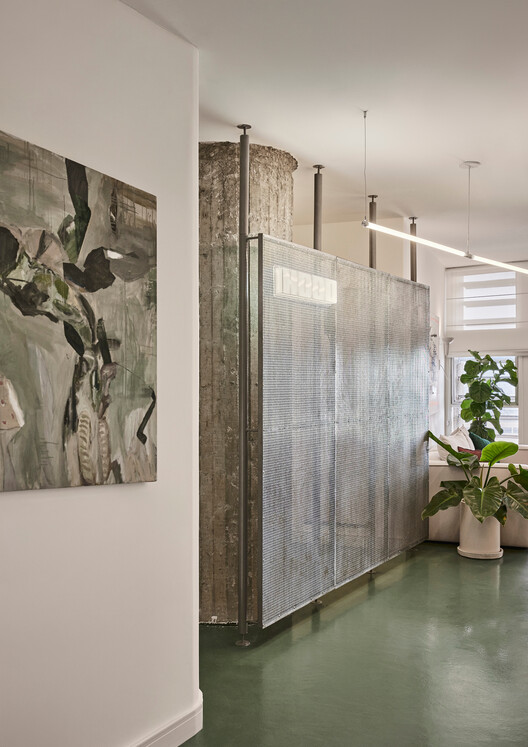
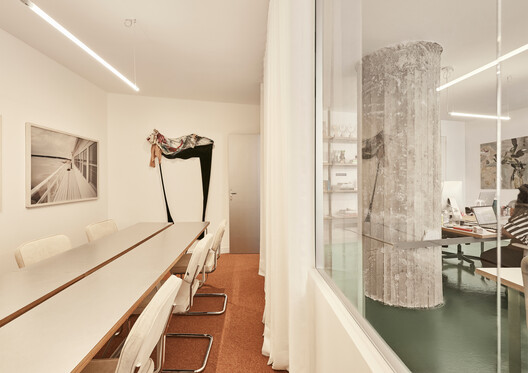
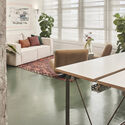
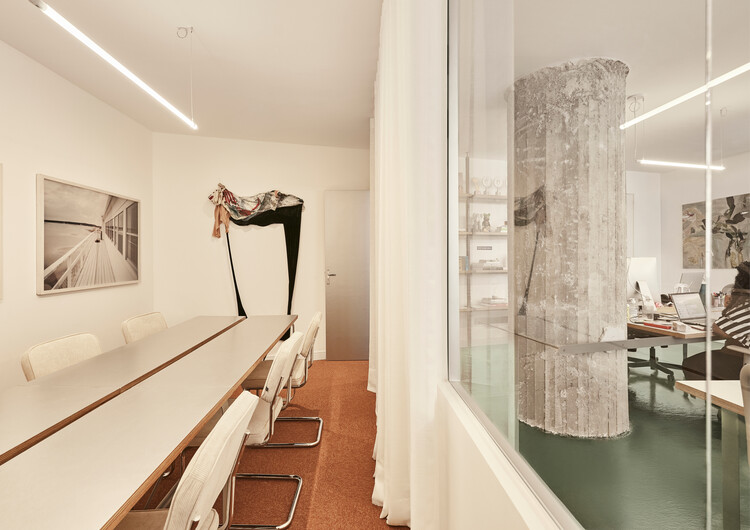
Text description provided by the architects. The reinforced concrete columns, revealed by removing the plaster, and the green epoxy floor (evoking the versatility of sports venues) serve as the foundation upon which lightweight structures define distinct settings to accommodate 20 people.