-
Architects: Sommet
- Area: 654 m²
- Year: 2025
-
Photographs:Paul Renaud
-
Manufacturers: Aluminier, AutoCAD, Knauf, Ramon Soler, VASA
-
Lead Architect: Sebastián Fernández de Córdova
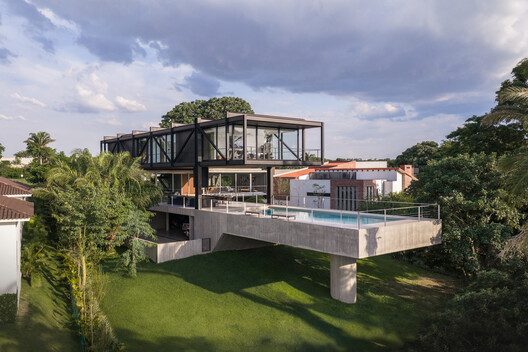
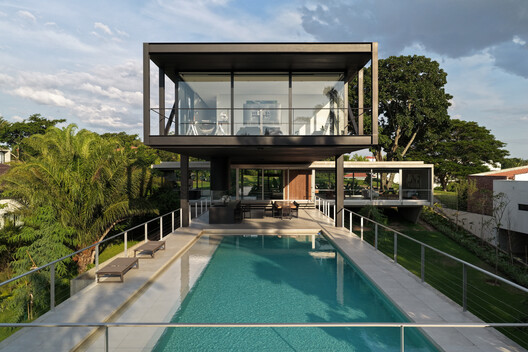
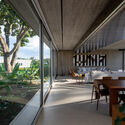
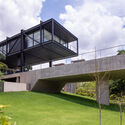
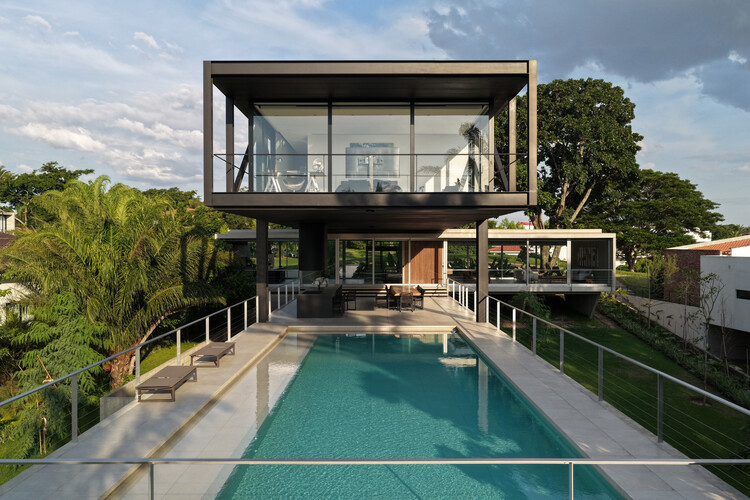
Text description provided by the architects. The house is located in a gated community. The design of the home is conceived from a formal strategy that seeks to preserve the existing vegetation, giving rise to perpendicular volumes that open up toward a protected area, offering panoramic views.


