Auseva House / graus

Auseva House / graus - Interior Photography, Stairs, Wood, HandrailAuseva House / graus - Image 3 of 13Auseva House / graus - Interior Photography, Stairs, Wood, HandrailAuseva House / graus - Image 5 of 13Auseva House / graus - More Images+ 8

  • Architects: graus
  • Area Area of this architecture project Area:  680
  • Year Completion year of this architecture project Year:  2025
  • Photographs
    Photographs:Jaime Navarro
  • Manufacturers Brands with products used in this architecture project
    Manufacturers:  Comex, Helvex, Rotoplas, Tecnolite
  • Lead Architects: Antonio Rivas, Jorge García
More SpecsLess Specs
Auseva House / graus - Interior Photography, Stairs, Wood, Handrail
© Jaime Navarro

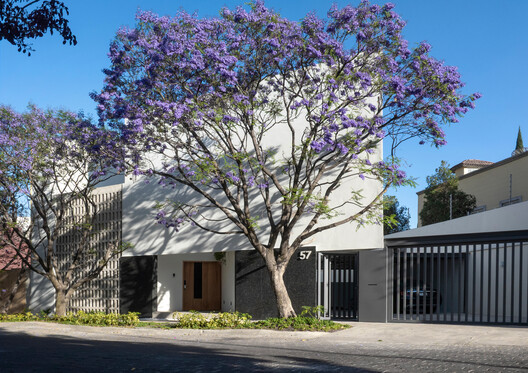
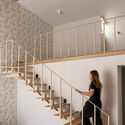
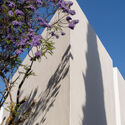
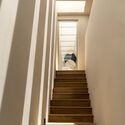
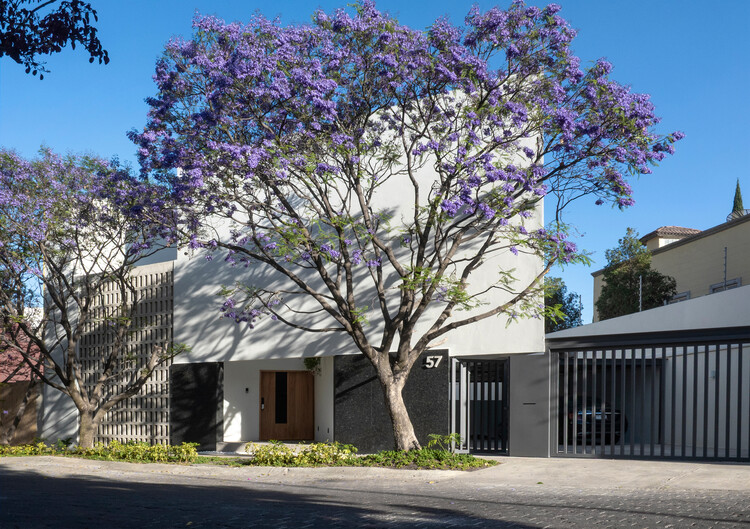
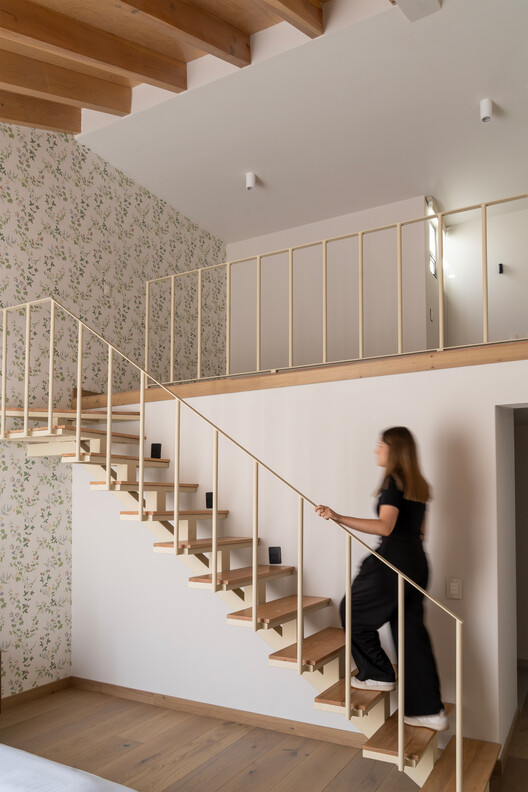
Text description provided by the architects. Located in the southern area of Mexico City, this residence is based on a clear premise: stripping away the unnecessary to reveal an architecture of order, light, and contemplation. The proposal responds to a rigorous search for geometric purity and material honesty, where every design decision is articulated through formal simplicity and spatial sensitivity.

Content Loader

Project gallery

See allShow less
About this office
Cite: "Auseva House / graus" [Casa Auseva / graus] 07 Jul 2026. ArchDaily. Accessed . <https://www.archdaily.com/1055061/auseva-house-graus> ISSN 0719-8884
© Jaime Navarro

Auseva 住宅 / graus

You've started following your first account!

Did you know?

You'll now receive updates based on what you follow! Personalize your stream and start following your favorite authors, offices and users.