
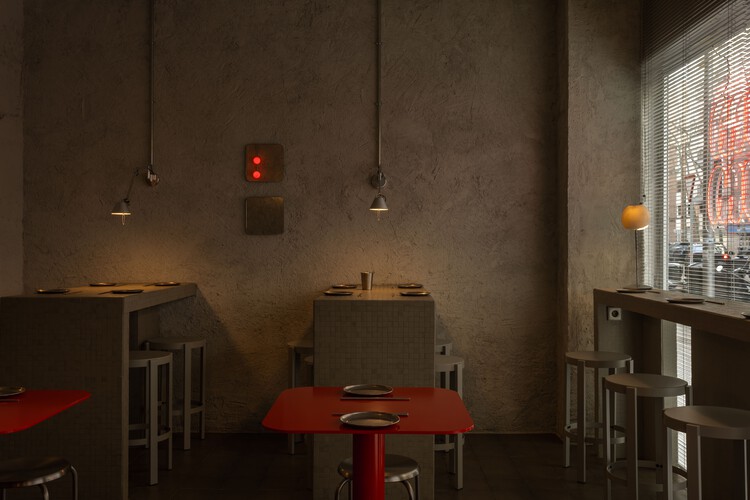
Dum Dum Restaurant / Nota Estudio

Dum Dum Restaurant / Nota Estudio - Interior Photography, Kitchen, Wood, Countertop, ChairDum Dum Restaurant / Nota Estudio - Interior Photography, Wood, Lighting, Table, Countertop, ChairDum Dum Restaurant / Nota Estudio - Image 4 of 13Dum Dum Restaurant / Nota Estudio - Interior Photography, LightingDum Dum Restaurant / Nota Estudio - More Images+ 8

  • Architects: Nota Estudio
  • Area Area of this architecture project Area:  45
  • Year Completion year of this architecture project Year:  2026
  • Photographs
    Photographs:Nota Estudio
  • Lead Architects: Juliette Abello, Rebeka Németh
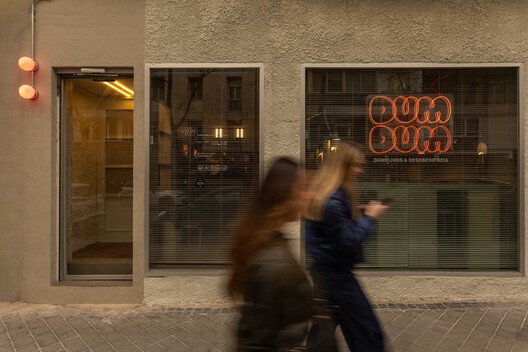
More SpecsLess Specs
Dum Dum Restaurant / Nota Estudio - Image 4 of 13
© Nota Estudio

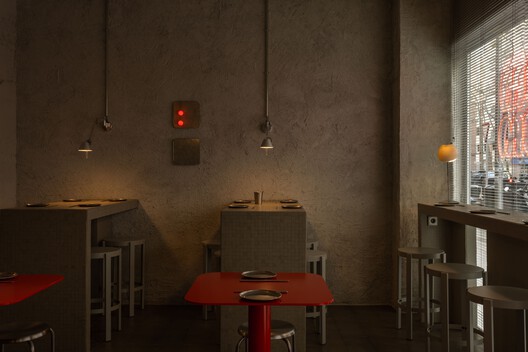
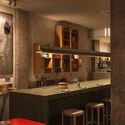
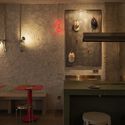
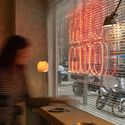
Project Description - The project for DUM DUM Bernabéu, designed by Juliette Abello and Rebeka Németh (Nota Estudio), represents the evolution of a culinary concept that transcends its original compact 30 $m^2$ footprint in Chamberí to establish itself in a larger and more functionally complex space on Infanta Mercedes Street in Madrid. The architectural challenge lay in translating the original "refuge" atmosphere to a larger venue while maintaining the brand's playful character through material honesty and geometric rigor.

Content Loader

Project gallery

See allShow less
About this office
Cite: "Dum Dum Restaurant / Nota Estudio" [Restaurante Dum Dum / Nota Estudio] 07 Jul 2026. ArchDaily. Accessed . <https://www.archdaily.com/1055070/dum-dum-restaurant-nota-estudio> ISSN 0719-8884
© Nota Estudio

Dum Dum 餐厅 / Nota Estudio

You've started following your first account!

Did you know?

You'll now receive updates based on what you follow! Personalize your stream and start following your favorite authors, offices and users.