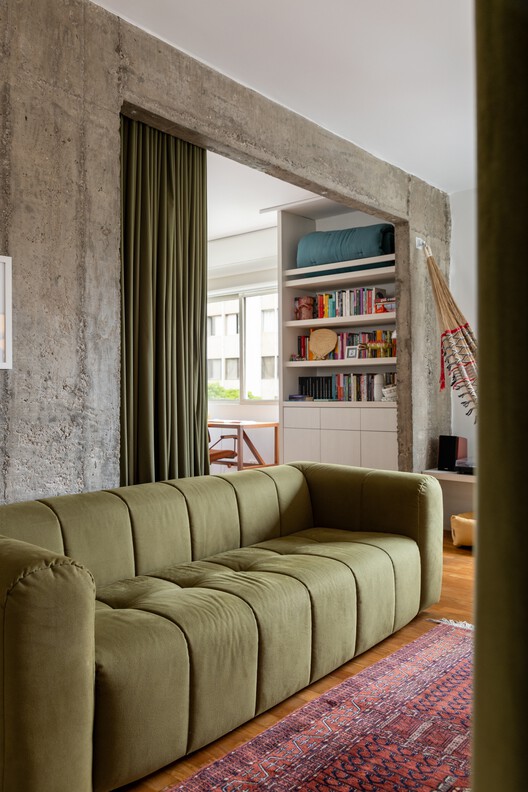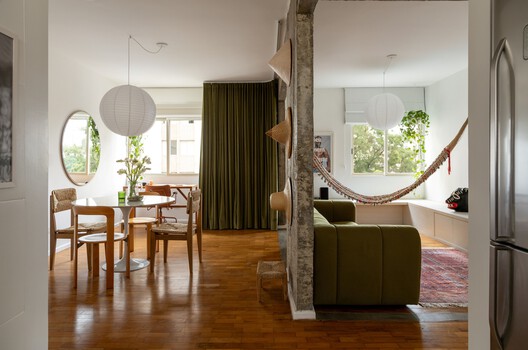

Ric Apartment / Less Estúdio

Ric Apartment / Less Estúdio - Interior Photography, Living Room, Wood, Sofa, ChairRic Apartment / Less Estúdio - Interior Photography, Wood, LightingRic Apartment / Less Estúdio - Interior Photography, Wood, LightingRic Apartment / Less Estúdio - Interior Photography, Living Room, Wood, LightingRic Apartment / Less Estúdio - More Images+ 12

  • Architects: Less Estúdio
  • Area Area of this architecture project Area:  80
  • Year Completion year of this architecture project Year:  2025
  • Photographs
    Photographs:Leila Viegas
  • Manufacturers Brands with products used in this architecture project
    Manufacturers:  Menu, CASA ATICA, DellaCosta Especialista em Cortinas, Fernando Jaeger design, Leva Oficina, Looz Fábrica de Iluminação, Marcenaria Oriental, Tok&Stok, Westwing Brasil
  • Lead Architect: Fernanda Ness
More SpecsLess Specs
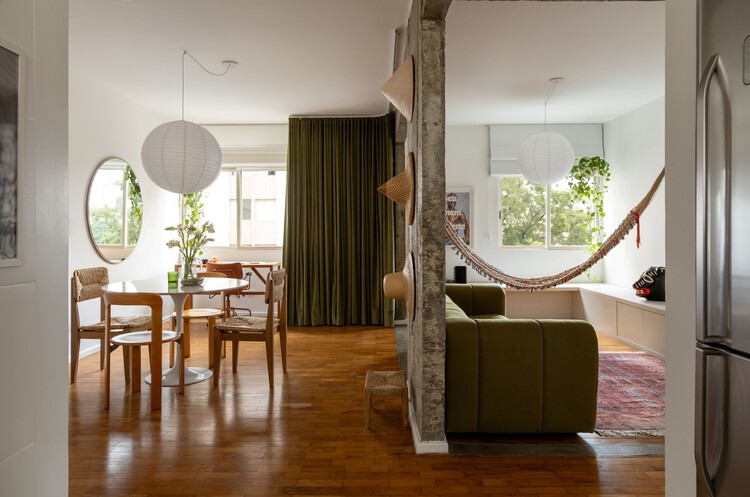
Ric Apartment / Less Estúdio - Interior Photography, Living Room, Wood, Sofa, Chair
© Leila Viegas

Text description provided by the architects. Not every project begins with the need for a major transformation; some start with recognition. An apartment in a 1970s building in the Santa Cecília neighborhood of São Paulo became the starting point for building the home of Ricardo Crestani and his cat, Texas.

Content Loader

Project gallery

See allShow less
About this office
Cite: "Ric Apartment / Less Estúdio" [Apartamento Ric / Less Estúdio] 07 Jul 2026. ArchDaily. Accessed . <https://www.archdaily.com/1055096/ric-apartment-less-estudio> ISSN 0719-8884
© Leila Viegas

Ric 公寓 / Less 工作室

You've started following your first account!

Did you know?

You'll now receive updates based on what you follow! Personalize your stream and start following your favorite authors, offices and users.