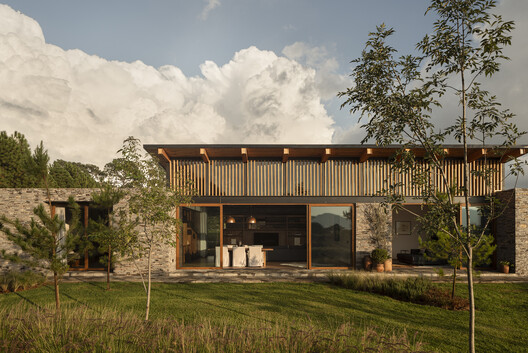
Milagro House / RAVSTUDIO

Milagro House / RAVSTUDIO - Interior Photography, Living Room, Wood, Chair, BeamMilagro House / RAVSTUDIO - Interior Photography, Wood, Beam, ChairMilagro House / RAVSTUDIO - Image 4 of 17Milagro House / RAVSTUDIO - Exterior PhotographyMilagro House / RAVSTUDIO - More Images+ 12

  • Architects: RAVSTUDIO
  • Area Area of this architecture project Area:  1044
  • Year Completion year of this architecture project Year:  2024
  • Photographs
    Photographs:Cesar Belio
  • Lead Architect: Rodrigo Alonso Barriga Vidales
More SpecsLess Specs
Milagro House / RAVSTUDIO - Image 6 of 17
© Cesar Belio

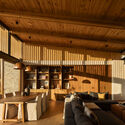
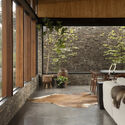
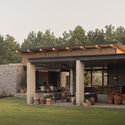
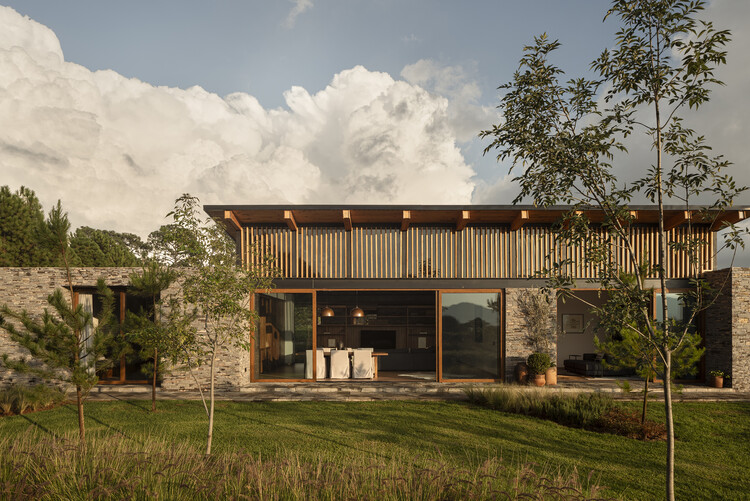
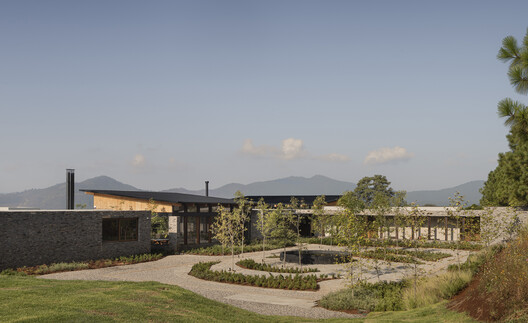
Text description provided by the architects. Perched high on a hill, Casa Milagro stands as a contemporary retreat where architecture dialogues in harmony with the landscape. Conceived for relaxation and connection, its design balances communal spaces with private corners, organized across three interconnected volumes that structure the different areas of the program.

Content Loader

Project gallery

See allShow less
About this office
Cite: "Milagro House / RAVSTUDIO" [Casa Milagro / RAVSTUDIO] 08 Jul 2026. ArchDaily. Accessed . <https://www.archdaily.com/1055208/milagro-house-ravstudio> ISSN 0719-8884
© Cesar Belio

奇迹住宅 / RAVSTUDIO

You've started following your first account!

Did you know?

You'll now receive updates based on what you follow! Personalize your stream and start following your favorite authors, offices and users.