Cacia House / DMTALLER

Cacia House / DMTALLER - Interior Photography, Dining room, WoodCacia House / DMTALLER - Exterior Photography, GardenCacia House / DMTALLER - Exterior Photography, Wood, GardenCacia House / DMTALLER - Interior Photography, Living Room, Sofa, ChairCacia House / DMTALLER - More Images+ 19

  • Architects: DMTALLER
  • Area Area of this architecture project Area:  590
  • Year Completion year of this architecture project Year:  2025
  • Photographs
    Photographs:Camila Cossio
  • Lead Architect: Daniel Macias Capdevielle
More SpecsLess Specs
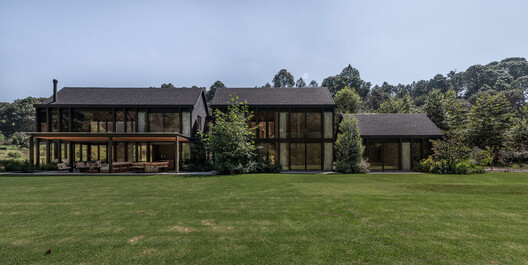
Cacia House / DMTALLER - Exterior Photography
© Camila Cossio

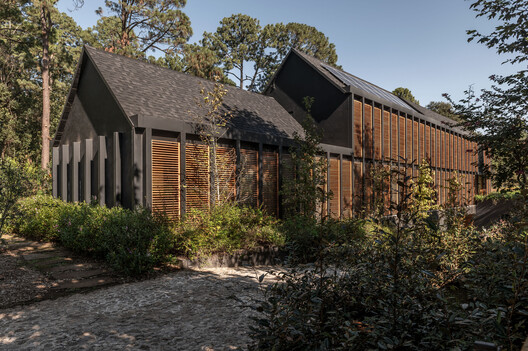
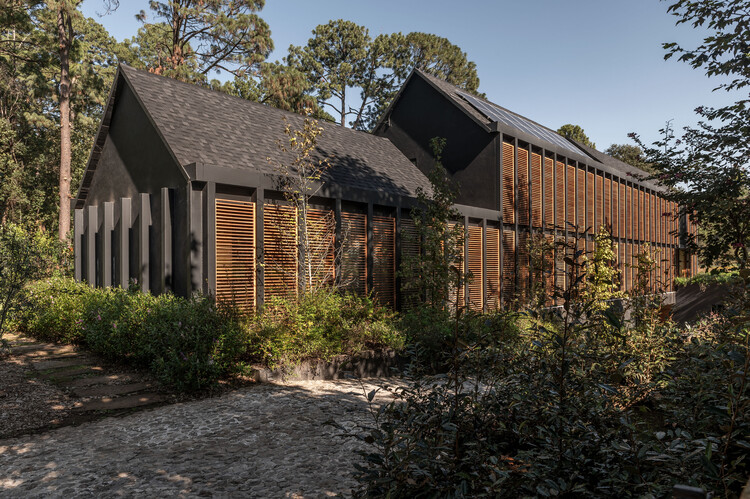
Text description provided by the architects. Casa Casia is a vacation retreat conceived as an exercise in peace and connection with the landscape. Located far from urban development, it inhabits a privileged natural setting, where the surrounding vegetation and forest envelop the house, protecting it and integrating it into the site.

Content Loader

Project gallery

See allShow less
About this office
Cite: "Cacia House / DMTALLER" [Casa Cacia / DMTALLER] 07 Jul 2026. ArchDaily. Accessed . <https://www.archdaily.com/1055216/cacia-house-dmtaller> ISSN 0719-8884
© Camila Cossio

卡西亚住宅 / DMTALLER

You've started following your first account!

Did you know?

You'll now receive updates based on what you follow! Personalize your stream and start following your favorite authors, offices and users.