Two Walls House / SET Arq

Two Walls House / SET Arq - Exterior PhotographyTwo Walls House / SET Arq - Interior PhotographyTwo Walls House / SET Arq - Image 4 of 20Two Walls House / SET Arq - Image 5 of 20Two Walls House / SET Arq - More Images+ 15

  • Architects: SET Arq
  • Area Area of this architecture project Area:  570
  • Year Completion year of this architecture project Year:  2024
  • Photographs
    Photographs:Gonzalo Viramonte
  • Lead Architects: Carlos Arias Yadarola, Pedro Ruiz Funes
  • Category: Houses
  • Design Team: Heriberto Martinez, Danisa Pereyra, Martin Mora, Julieta Moyano, Carolina Rufeil, Francisco Ruiz, Agustin Tabasso
  • Engineering & Consulting > Structural: Lucas Crespi
  • Landscape Architecture: Francisco Pascualini / Vive Hogar
  • Interior Design: Circo Espacio Creativo
More SpecsLess Specs
Two Walls House / SET Arq - Image 4 of 20
© Gonzalo Viramonte


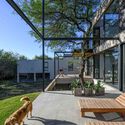
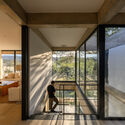
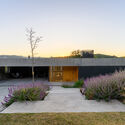

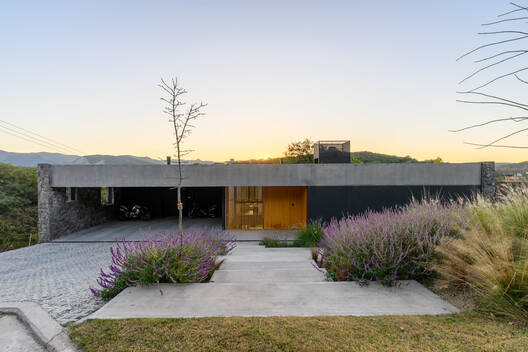
Text description provided by the architects. The project is developed around a pre-existing carob tree and two stone walls that follow the lateral boundaries of the site. These elements not only structure the home spatially—where an exposed structural grid remains visible—but also define its character and relationship with the immediate surroundings. Toward the street, the house presents itself in a sober, contained manner, seeking to integrate into the urban fabric without imposing. In contrast, toward the back of the lot, the house opens up completely, establishing a direct connection with the backyard and the interior landscape.

Content Loader

Project gallery

See allShow less
About this office
Cite: "Two Walls House / SET Arq" [Casa dos Muros / SET Arq] 07 Jul 2026. ArchDaily. Accessed . <https://www.archdaily.com/1055219/two-walls-house-set-arq> ISSN 0719-8884
© Gonzalo Viramonte

墙之屋 / SET Arq

You've started following your first account!

Did you know?

You'll now receive updates based on what you follow! Personalize your stream and start following your favorite authors, offices and users.