-
Architects: Obreval
- Area: 450 m²
- Year: 2025
-
Photographs:Ivan Ortiz Ponce
-
Lead Architects: Fernando Zarama, Pablo Zarama
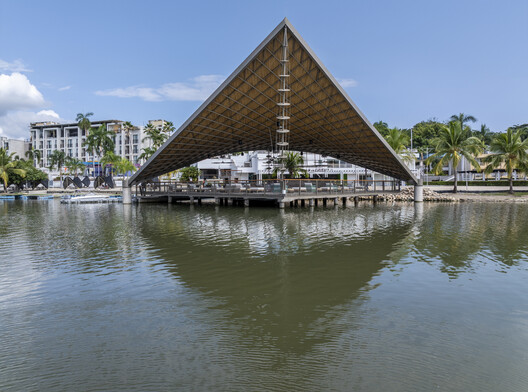
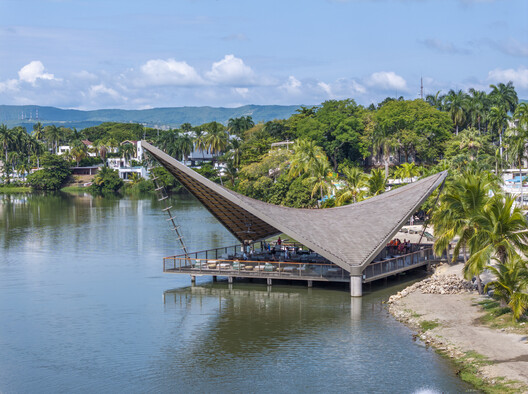
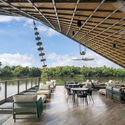
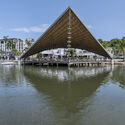
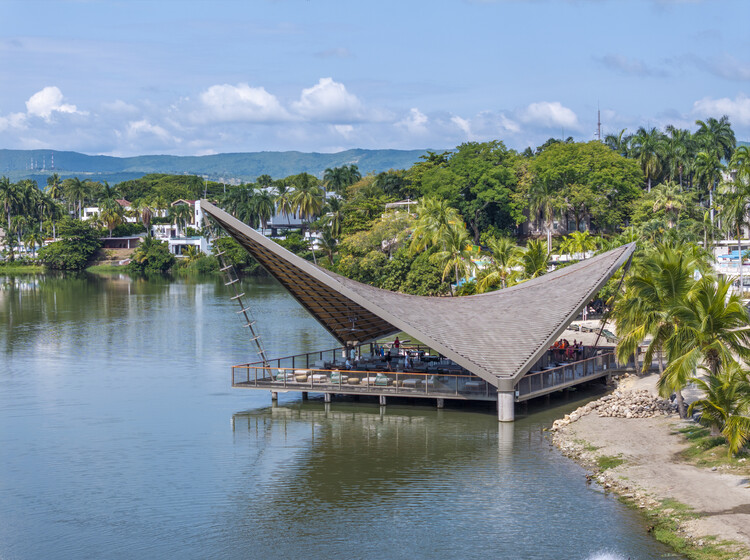
Text description provided by the architects. The project is conceived as a conscious exploration of the productive tension between high-tech and low-tech. Its structure proposes a precise blend of an industrialized, controlled, and metallic architecture—characteristic of digital modeling, calculation, and simulation—and an architecture built from local techniques, where guadua bamboo, clay tiles, and the expertise of the master craftsman on-site take center stage.