PH Loreto / OADD Architects

PH Loreto / OADD Architects - Exterior Photography, BalconyPH Loreto / OADD Architects - Interior Photography, Stairs, Wood, HandrailPH Loreto / OADD Architects - Interior Photography, WoodPH Loreto / OADD Architects - Interior Photography, Kitchen, Wood, Countertop, ChairPH Loreto / OADD Architects - More Images+ 24

  • Architects: OADD Arquitectos
  • Area Area of this architecture project Area:  110
  • Year Completion year of this architecture project Year:  2025
  • Photographs
    Photographs:Bruto Studio
  • Manufacturers Brands with products used in this architecture project
    Manufacturers:  American Hydrotech, Faplac, Ilva, MACROLED, ferrum
  • Lead Architects: Andrés Barone, Fabricio Contreras Ansbergs
More SpecsLess Specs
PH Loreto / OADD Architects - Interior Photography
© Bruto Studio

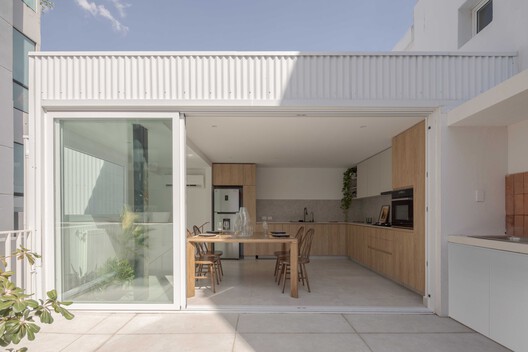
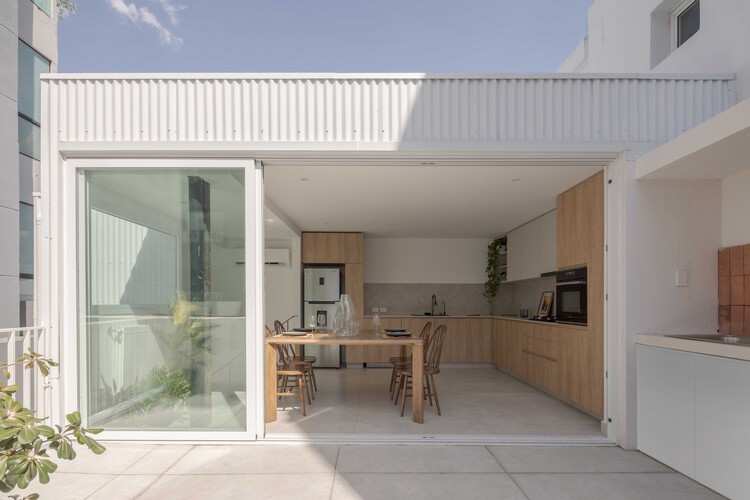

Text description provided by the architects. PH Loreto is the comprehensive renovation of a single-family home, the fourth of five functional units that make up a typical PH (horizontal property) complex in the Colegiales neighborhood of Buenos Aires. The original mid-20th-century construction had undergone successive interventions aimed at increasing indoor square footage, at the expense of spatial quality, natural light, and cross ventilation. The intervention arose from the need to reorganize the home to respond to contemporary living dynamics, integrating spaces for living and working, and restoring the connection with light, air, and outdoor space.

Content Loader

Project gallery

See allShow less
About this office
Cite: "PH Loreto / OADD Architects" [PH Loreto / OADD Arquitectos] 07 Jul 2026. ArchDaily. Accessed . <https://www.archdaily.com/1055224/ph-loreto-oadd-architects> ISSN 0719-8884
© Bruto Studio

PH Loreto / OADD 建筑事务所

You've started following your first account!

Did you know?

You'll now receive updates based on what you follow! Personalize your stream and start following your favorite authors, offices and users.