Lina Building / IDEIA1

Lina Building / IDEIA1 - Image 2 of 31Lina Building / IDEIA1 - Exterior Photography, BalconyLina Building / IDEIA1 - Exterior Photography, BalconyLina Building / IDEIA1 - Exterior Photography, BalconyLina Building / IDEIA1 - More Images+ 26

  • Architects: IDEIA1
  • Area Area of this architecture project Area:  956
  • Year Completion year of this architecture project Year:  2025
  • Photographs
    Photographs:Gabriel Konrath
  • Manufacturers Brands with products used in this architecture project
    Manufacturers:  GRAPHISOFT, Portobello, Suvinil
  • Coordination: Cristina Martins, Rafael Marques
  • Project Team: Stefan Maier
  • Architectural Offices: IDEIA1
  • Interior Design: IDEIA1
  • Landscape Architecture: IDEIA1
  • Engineering & Consulting > Structural: Carpeggiani Engenharia
  • Engineering & Consulting > Electrical: SGP Projetos e Consultoria Ambiental
  • Engineering & Consulting > Mep: SGP Projetos e Consultoria Ambiental
  • Engineering & Consulting > Lighting: Studio Fos
More SpecsLess Specs
Lina Building / IDEIA1 - Image 19 of 31
© Gabriel Konrath

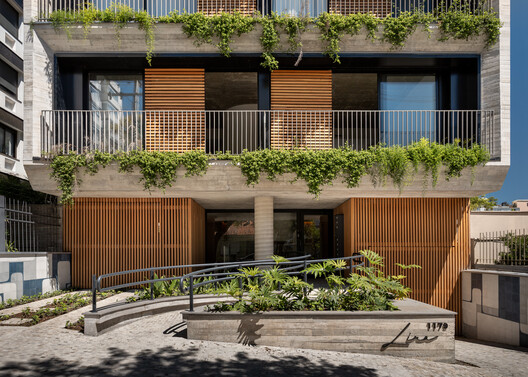
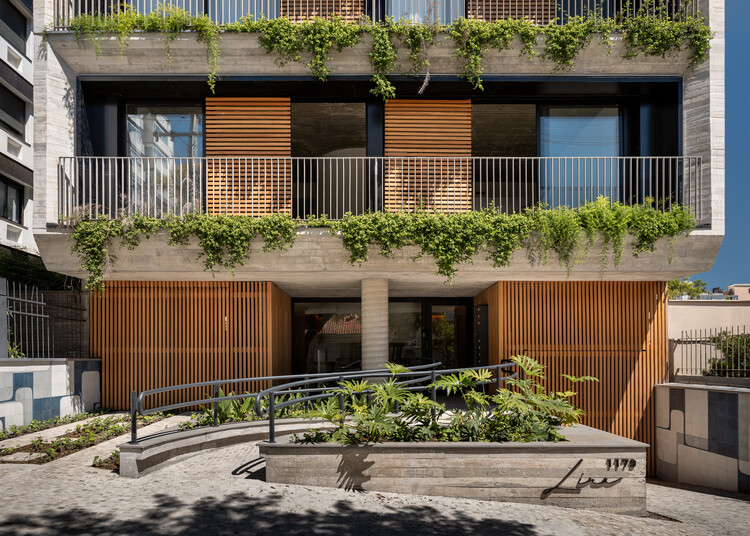
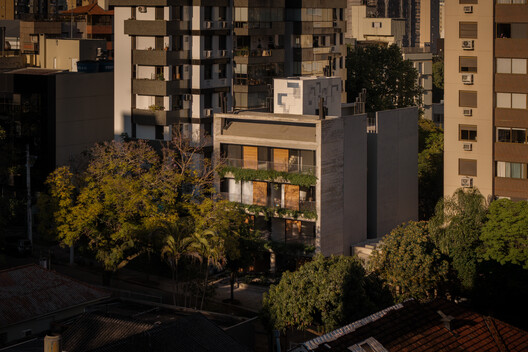
Text description provided by the architects. Lina is a refuge amidst the bustle of the city. Located in a residential neighborhood in Porto Alegre, the building is surrounded by excellent urban infrastructure and quality of life. The significant presence of vegetation on Marcelo Gama Street, the proximity to leisure spaces, and the quiet neighborhood transform Lina into a place to pause.

Content Loader

Project gallery

See allShow less
About this office
Cite: "Lina Building / IDEIA1" [Edifício Lina / IDEIA1] 08 Jul 2026. ArchDaily. Accessed . <https://www.archdaily.com/1055250/lina-building-ideia1> ISSN 0719-8884
© Gabriel Konrath

Lina大楼 / IDEIA1

You've started following your first account!

Did you know?

You'll now receive updates based on what you follow! Personalize your stream and start following your favorite authors, offices and users.