-
Architects: Studio Gaibola
- Area: 40 m²
- Year: 2024
-
Photographs:Israel Gollino
-
Lead Architect: Federico Concilio
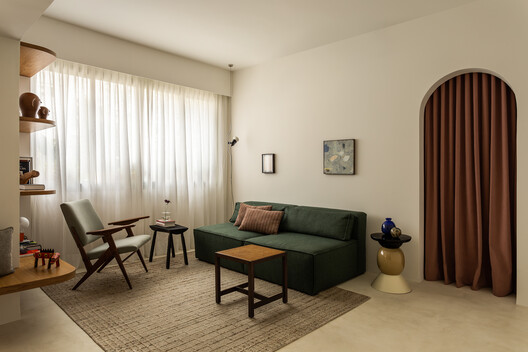
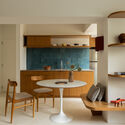
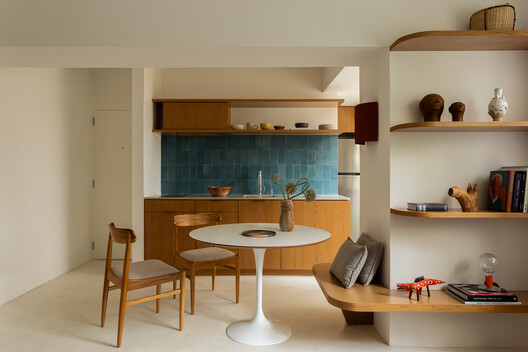
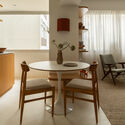
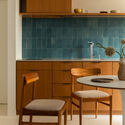
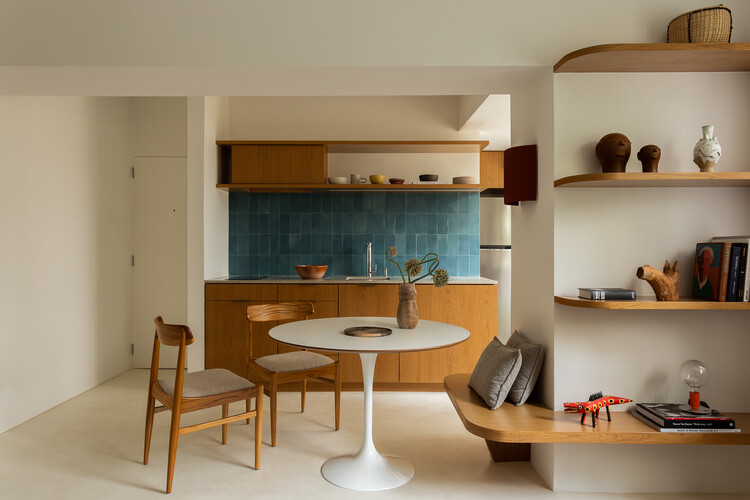
Text description provided by the architects. The design of the VP apartment stems from the renovation of an original 1970s unit, which still featured the typical compartmentalization and layouts of that era. One of the main strategies was the reconfiguration of the kitchen, which originally faced a laundry area lacking natural light or ventilation. Rather than adopting a conventional integration with the living room through a counter or island, the kitchen was repositioned as close as possible to the existing window in the service area, which has now been incorporated into the space. This new layout allowed the former laundry area to house support functions, such as a cleaning closet, utility sink, and refrigerator, all kept discreetly out of sight from the social area.