AW House / Sal Arquitetos

AW House / Sal Arquitetos - Exterior PhotographyAW House / Sal Arquitetos - Interior Photography, KitchenAW House / Sal Arquitetos - Interior PhotographyAW House / Sal Arquitetos - Image 5 of 40AW House / Sal Arquitetos - More Images+ 35

  • Architects: Sal Arquitetos
  • Area Area of this architecture project Area:  555
  • Year Completion year of this architecture project Year:  2025
  • Manufacturers Brands with products used in this architecture project
    Manufacturers:  Daikin, Efapel, Hörmann Portugal, Knauf Portugal, MICROCRETE, Porcelanosa Grupo, SAINT-GOBAIN Portugal, Sanindusa, Vipp Kitchens
  • Lead Architects: Rui Sabino de Sousa
  • Lead Team: Gonçalo Cordeiro, Pedro Câmara
  • Engineering & Consulting > Other: TECHNAL
  • General Contractor: RPM construções
More SpecsLess Specs
AW House / Sal Arquitetos - Image 7 of 40

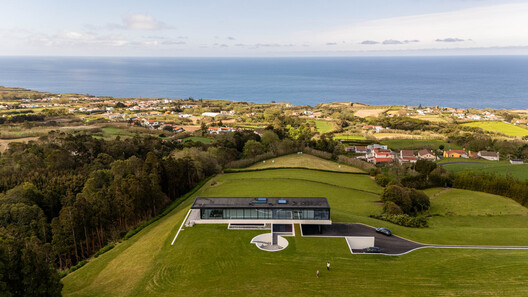
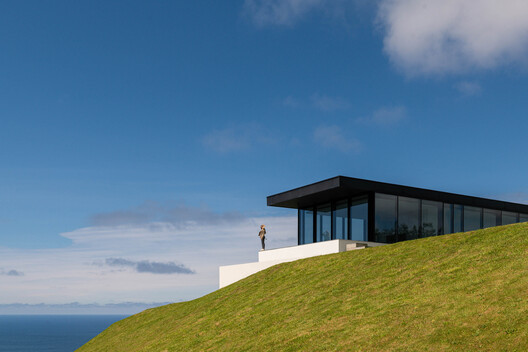
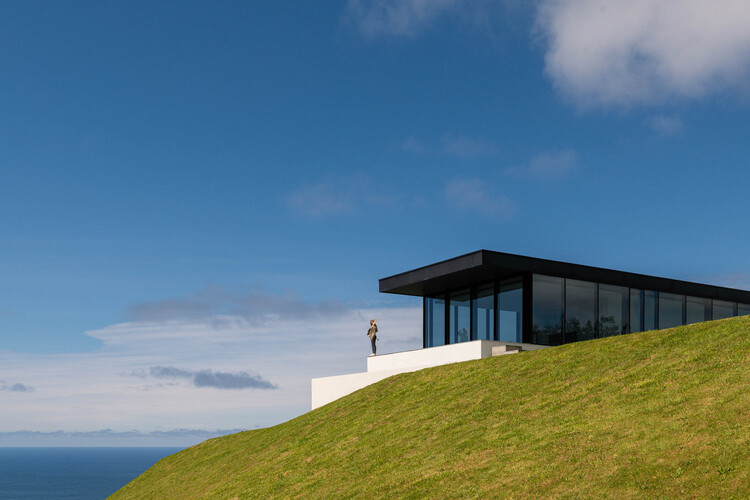
Text description provided by the architects. The house is located in the parish of Candelária, on the southern coast of São Miguel Island, set within a rural and dispersed context characterized by extensive green fields and wide views over the Atlantic Ocean. The building's placement takes advantage of the terrain's high elevation and its 360-degree orientation, maximizing solar exposure and unobstructed views of the sea and the surrounding landscape. Behind the building, acting as a backdrop, rise the ridges of Sete Cidades, reinforcing the presence of the natural setting and the relationship with the island territory.

Content Loader

Project gallery

See allShow less
About this office
Cite: "AW House / Sal Arquitetos" [Casa AW / Sal Arquitetos ] 08 Jul 2026. ArchDaily. Accessed . <https://www.archdaily.com/1055274/aw-house-sal-arquitetos> ISSN 0719-8884

AW住宅 / Sal Arquitetos

You've started following your first account!

Did you know?

You'll now receive updates based on what you follow! Personalize your stream and start following your favorite authors, offices and users.