
GE Apartment / Balzar Arquitectos

GE Apartment / Balzar Arquitectos - Interior Photography, Living Room, Sofa, Lighting, ChairGE Apartment / Balzar Arquitectos - Interior Photography, Wood, Table, ChairGE Apartment / Balzar Arquitectos - Image 4 of 29GE Apartment / Balzar Arquitectos - Image 5 of 29GE Apartment / Balzar Arquitectos - More Images+ 24

  • Architects: Balzar Arquitectos
  • Area Area of this architecture project Area:  300
  • Year Completion year of this architecture project Year:  2025
  • Photographs
    Photographs:David Zarzoso
  • Lead Architects: Balzar Architects
More SpecsLess Specs
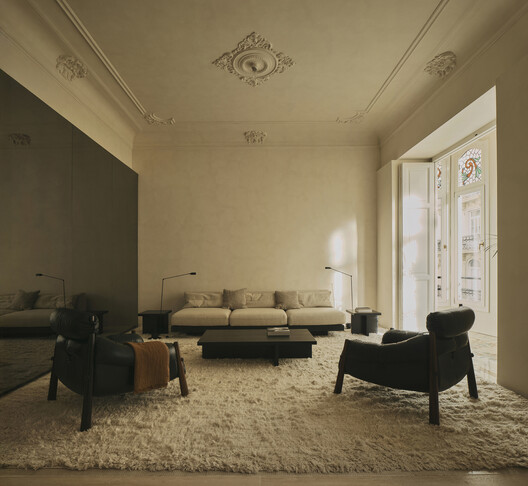
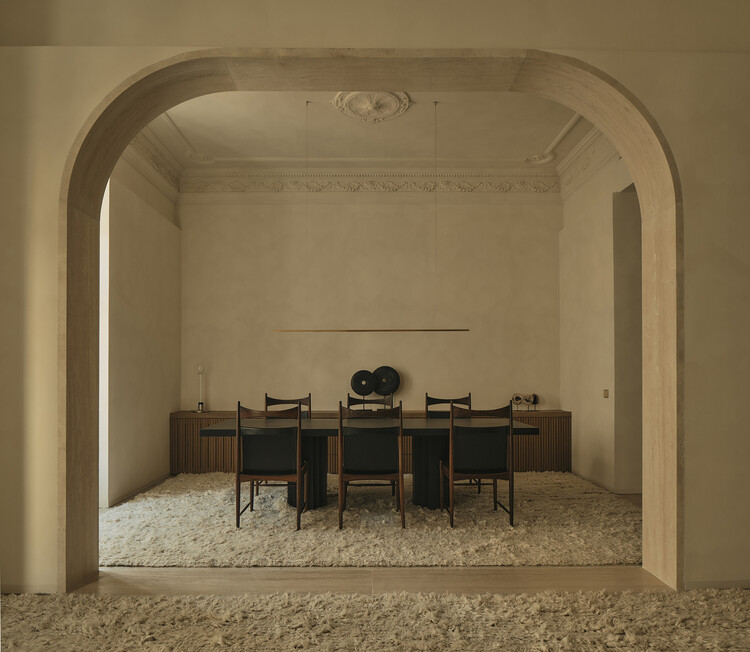
GE Apartment / Balzar Arquitectos - Interior Photography, Living Room, Sofa, Lighting, Chair
© David Zarzoso

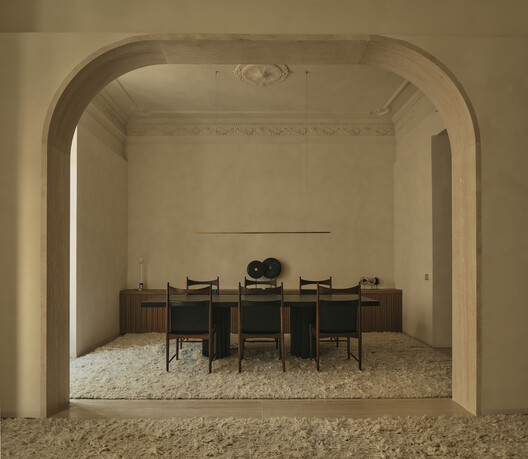
Text description provided by the architects. Next to the iconic Colón Market, in the heart of Valencia, stands a series of modernist buildings from the late 19th century. Their facades, rich in ironwork, stained glass, and moldings, speak of an era when the city experienced a cultural and aesthetic awakening driven by the strength of the Valencian bourgeoisie. It was a time of floral motifs, the celebration of local identity, and a dialogue with nature that inspired Art Nouveau.

Content Loader

Project gallery

See allShow less
About this office
Cite: "GE Apartment / Balzar Arquitectos" [GE Apartment / Balzar Arquitectos] 08 Jul 2026. ArchDaily. Accessed . <https://www.archdaily.com/1055477/ge-apartment-balzar-arquitectos> ISSN 0719-8884
© David Zarzoso

GE公寓 / Balzar Arquitectos

You've started following your first account!

Did you know?

You'll now receive updates based on what you follow! Personalize your stream and start following your favorite authors, offices and users.