FV House / Worc Arquitectos

FV House / Worc Arquitectos - Image 2 of 19FV House / Worc Arquitectos - Interior PhotographyFV House / Worc Arquitectos - Image 4 of 19FV House / Worc Arquitectos - Interior Photography, Wood, Deck, BalconyFV House / Worc Arquitectos - More Images+ 14

  • Architects: Worc Arquitectos
  • Area Area of this architecture project Area:  135
  • Year Completion year of this architecture project Year:  2025
  • Photographs
    Photographs:Nicolas Saieh
  • Lead Architect: Roberto Cristi Brown
More SpecsLess Specs
FV House / Worc Arquitectos - Image 2 of 19
© Nicolas Saieh

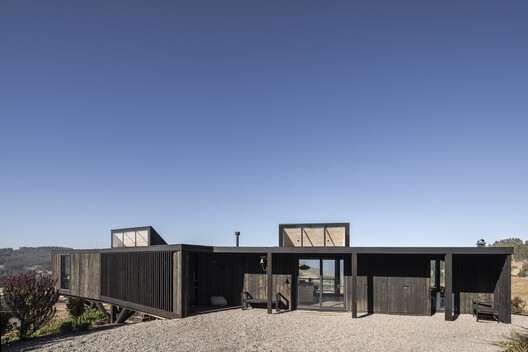
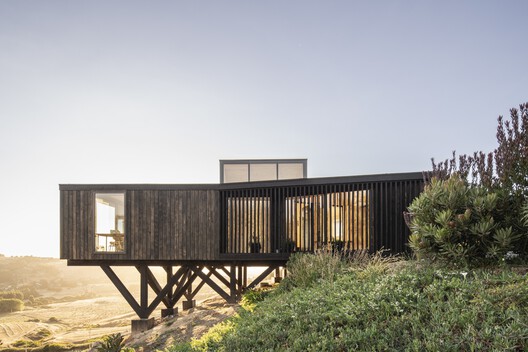

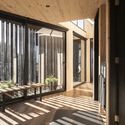
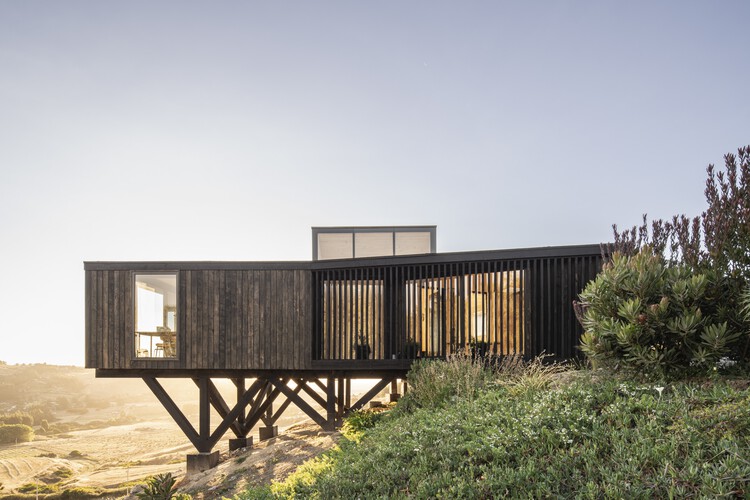
Text description provided by the architects. The intervention involves the remodeling and expansion of an existing house, situated on a steeply sloping lot with a northwest orientation. The project addresses the site's topographical complexity as an opportunity to redefine the relationship between architecture and landscape, enhancing distant views of the coastal environment while simultaneously providing protection from the area's prevailing winds.

Content Loader

Project gallery

See allShow less
About this office
Cite: "FV House / Worc Arquitectos" [Casa FV / Worc Arquitectos] 07 Jul 2026. ArchDaily. Accessed . <https://www.archdaily.com/1055478/fv-house-worc-arquitectos> ISSN 0719-8884
© Nicolas Saieh

FV住宅 / Worc 建筑事务所

You've started following your first account!

Did you know?

You'll now receive updates based on what you follow! Personalize your stream and start following your favorite authors, offices and users.