Cónico House / Felipe Alarcón

Cónico House / Felipe Alarcón - Image 2 of 17Cónico House / Felipe Alarcón - Interior PhotographyCónico House / Felipe Alarcón - Interior Photography, Wood, BeamCónico House / Felipe Alarcón - Exterior Photography, ConcreteCónico House / Felipe Alarcón - More Images+ 12

  • Architects: Felipe Alarcón
  • Area Area of this architecture project Area:  140
  • Year Completion year of this architecture project Year:  2022
  • Photographs
    Photographs:Miguel Salinas
  • Lead Architect: Felipe Alarcón
More SpecsLess Specs
Cónico House / Felipe Alarcón - Exterior Photography
© Miguel Salinas


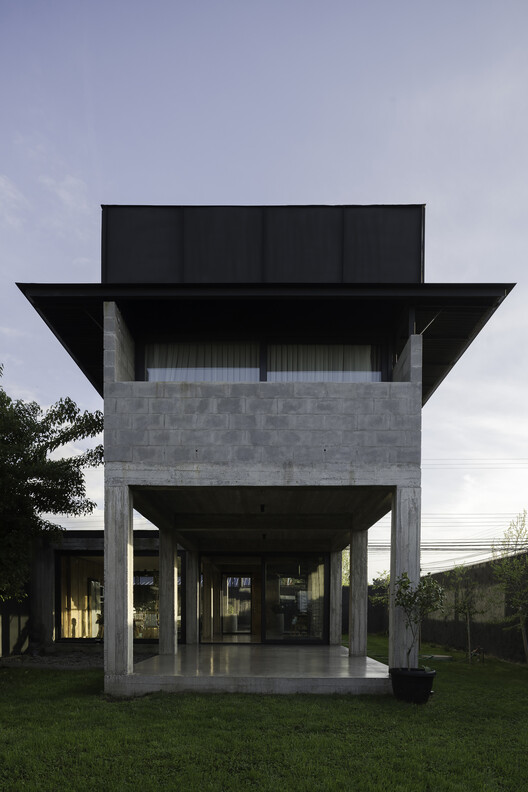
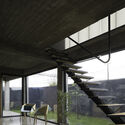
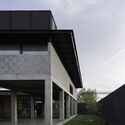
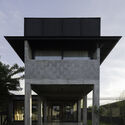
Text description provided by the architects. On a corner lot in an established residential neighborhood in the city of Linares, in the Maule Region, this single-family home is situated as a response to the tensions between urban morphology, a tight budget, and expressive intent. The result is a slender, elongated two-story volume that conforms to the geometry of the site: a volume compressed in its width to achieve the greatest possible longitudinal development within the available footprint, drawing its own formal logic from this constraint.

Content Loader

Project gallery

See allShow less
About this office
Cite: "Cónico House / Felipe Alarcón" [Casa Cónico / Felipe Alarcón] 07 Jul 2026. ArchDaily. Accessed . <https://www.archdaily.com/1055486/conico-house-felipe-alarcon> ISSN 0719-8884
© Miguel Salinas

锥形住宅 / Felipe Alarcón

You've started following your first account!

Did you know?

You'll now receive updates based on what you follow! Personalize your stream and start following your favorite authors, offices and users.