Conde House / Terra Arquitetura

Conde House / Terra Arquitetura - Interior PhotographyConde House / Terra Arquitetura - Interior Photography, Living Room, Wood, Sofa, Table, ChairConde House / Terra Arquitetura - Interior Photography, Wood, Table, Lighting, ChairConde House / Terra Arquitetura - Interior Photography, Dining room, Wood, Chair, BeamConde House / Terra Arquitetura - More Images+ 20

  • Architects: Terra Arquitetura
  • Area Area of this architecture project Area:  250
  • Year Completion year of this architecture project Year:  2024
  • Photographs
    Photographs:Pedro Ocanhas
  • Manufacturers Brands with products used in this architecture project
    Manufacturers:  DMX2 Marmoraria, Dalle Piagge, Deca, Dpot, JR Assoalhos, Mel Kawahara, Montana Marcenaria, Olho Interni, Ouro Grill, Portobello, Reka Iluminação, Santa Madeira, Terracor, Wooding
More SpecsLess Specs
Conde House / Terra Arquitetura - Interior Photography
© Pedro Ocanhas

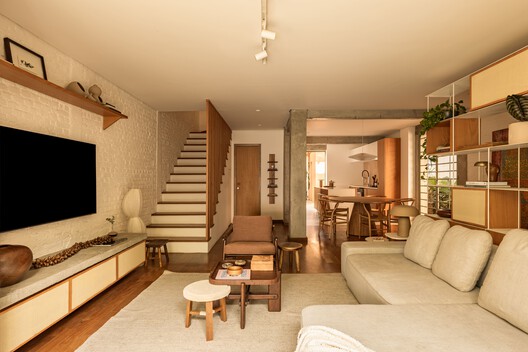
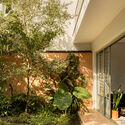
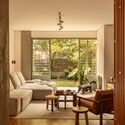
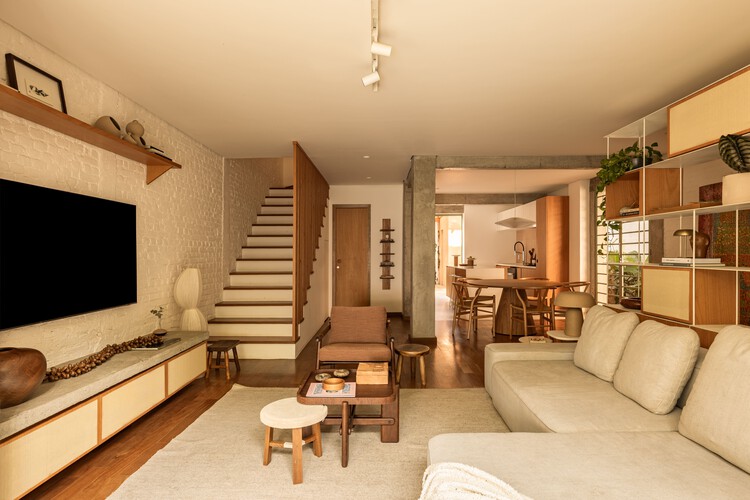
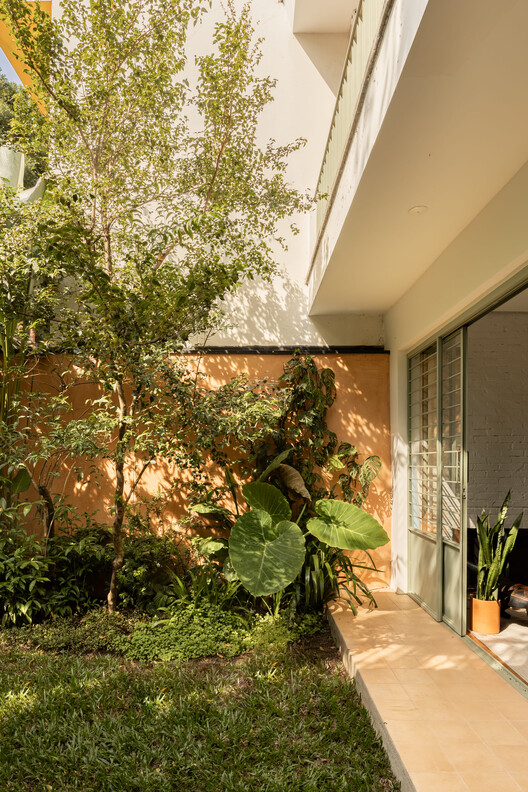
Text description provided by the architects. In a house located in the Pinheiros neighborhood of São Paulo, this renovation project transforms an existing building into a light, welcoming space deeply connected to the natural materiality of its environments. Designed for a young couple starting their lives together, the intervention highlights the simplicity of materials, natural light, and a constant relationship with the garden.

Content Loader

Project gallery

See allShow less
About this office
Cite: "Conde House / Terra Arquitetura" [Casa Conde / Terra Arquitetura] 07 Jul 2026. ArchDaily. Accessed . <https://www.archdaily.com/1055503/conde-house-terra-arquitetura> ISSN 0719-8884
© Pedro Ocanhas

Conde 住宅 / Terra Arquitetura

You've started following your first account!

Did you know?

You'll now receive updates based on what you follow! Personalize your stream and start following your favorite authors, offices and users.