JG House / Obra Arquitetos

JG House / Obra Arquitetos - Image 2 of 33JG House / Obra Arquitetos - Interior Photography, KitchenJG House / Obra Arquitetos - Image 4 of 33JG House / Obra Arquitetos - Image 5 of 33JG House / Obra Arquitetos - More Images+ 28

  • Architects: Obra Arquitetos
  • Area Area of this architecture project Area:  506
  • Year Completion year of this architecture project Year:  2026
  • Photographs
    Photographs:Nelson Kon
  • Manufacturers Brands with products used in this architecture project
    Manufacturers:  Weiku
  • Lead Architect: João Paulo Daolio
  • Project Team: Kawani Yuri Nishimura, Rafael Gambale, Vitor Berge Sato
  • Engineering & Consulting > Structural: Trine Engenharia
  • Engineering & Consulting > Lighting: Satori iluminação
  • Engineering & Consulting > Electrical: Engenheiro Walter Rabelo
  • Engineering & Consulting > Mep: Moya Engenharia
  • Landscape: Catê Poli Paisagismo
  • General Construction: Xtreme Construções
  • Project Management: Obra Arquitetos
More SpecsLess Specs
JG House / Obra Arquitetos - Exterior Photography, Balcony
© Nelson Kon

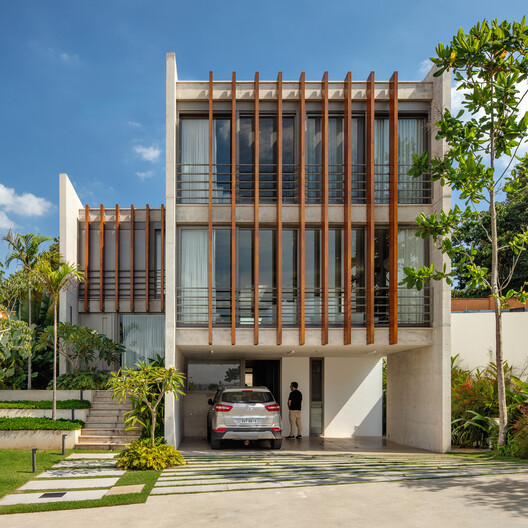
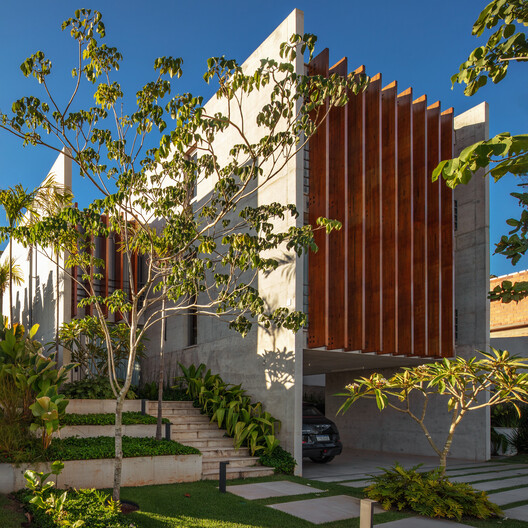
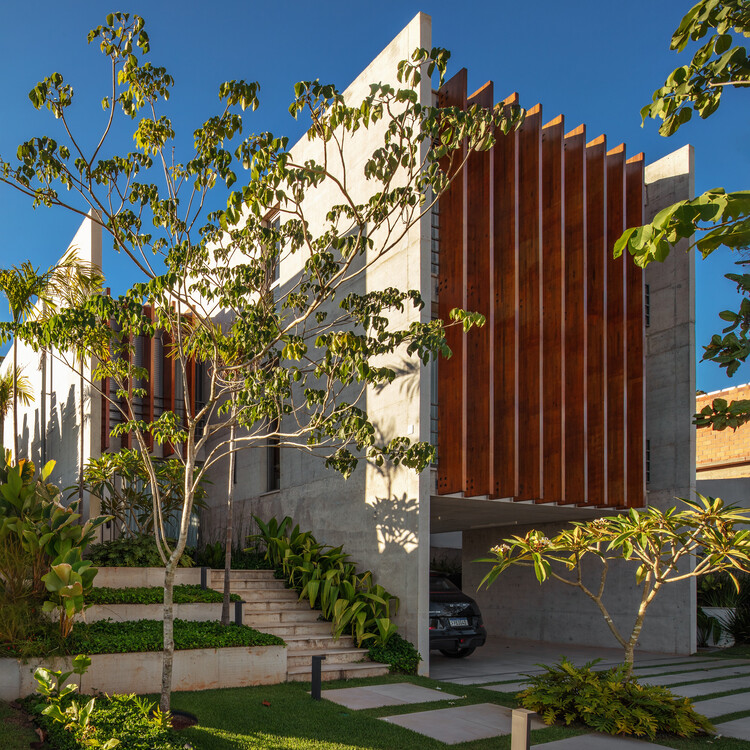
Text description provided by the architects. The desired program of needs was extensive, including an indoor swimming pool. Due to the lot size and local zoning regulations, it was necessary to design with a high footprint density.

Content Loader

Project gallery

See allShow less
About this office
Cite: "JG House / Obra Arquitetos" [Casa JG / Obra Arquitetos] 07 Jul 2026. ArchDaily. Accessed . <https://www.archdaily.com/1055532/jg-house-obra-arquitetos> ISSN 0719-8884
© Nelson Kon

JG住宅 / Obra Arquitetos

You've started following your first account!

Did you know?

You'll now receive updates based on what you follow! Personalize your stream and start following your favorite authors, offices and users.