
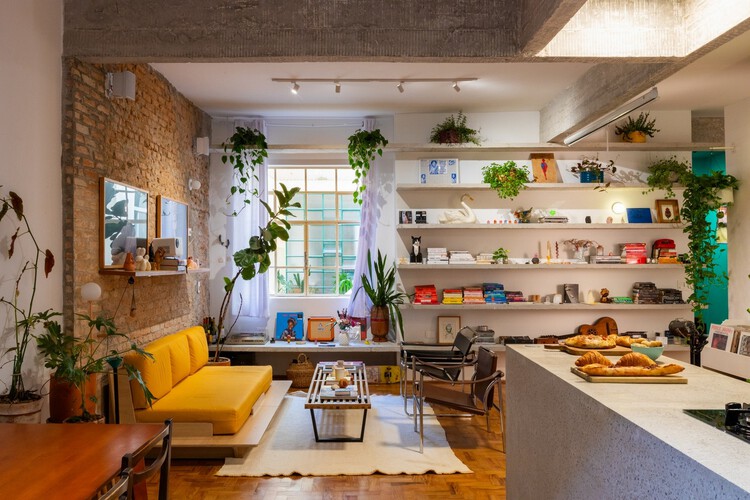
-
Architects: Estúdio Artigas
- Area: 110 m²
- Year: 2025
-
Photographs:Rodrigo Fonseca
-
Manufacturers: Ladrilar
-
Lead Architect: Marco Artigas
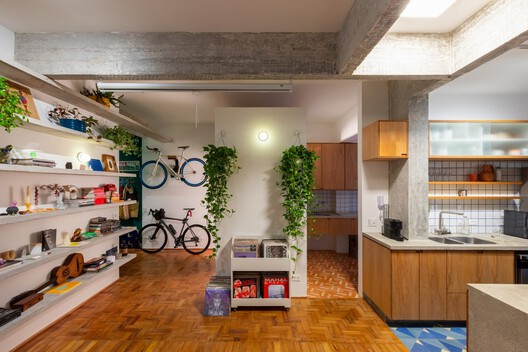
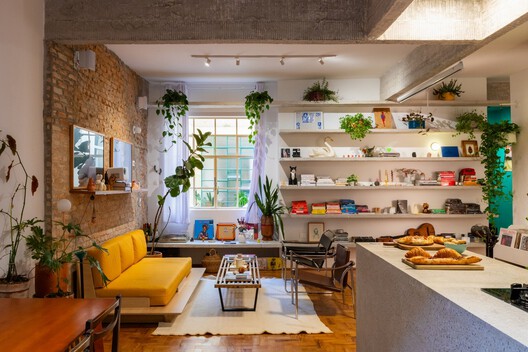
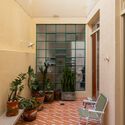
Text description provided by the architects. Located on the ground floor of a historic building in the Santa Cecília neighborhood of São Paulo, the Tupy apartment was designed to make the most of its existing courtyards, natural light, and ventilation, while adapting to the contemporary lifestyle of a young couple. The original floor plan featured two entrances — social and service — typical of a spatial organization that reflects the structural social inequality of Brazilian society.


