-
Architects: Gabriel Micherif Arquitetura
- Area: 622 m²
- Year: 2024
-
Photographs:André Miguel Coronha
-
Lead Architect: Gabriel Micherif
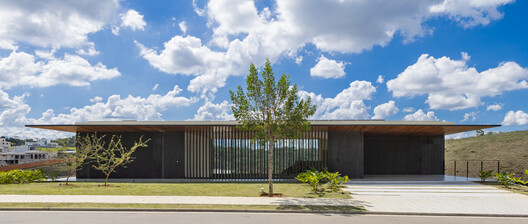
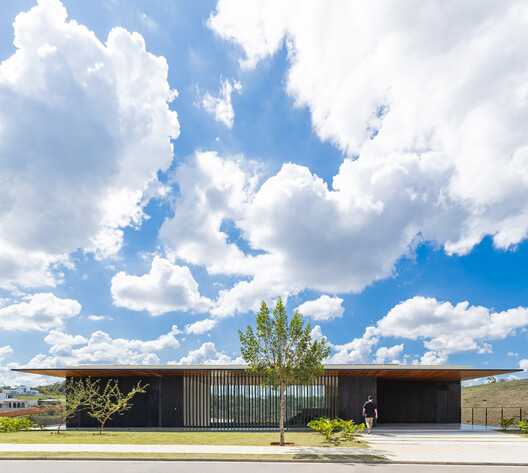
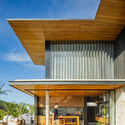
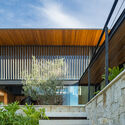
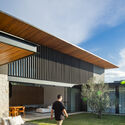
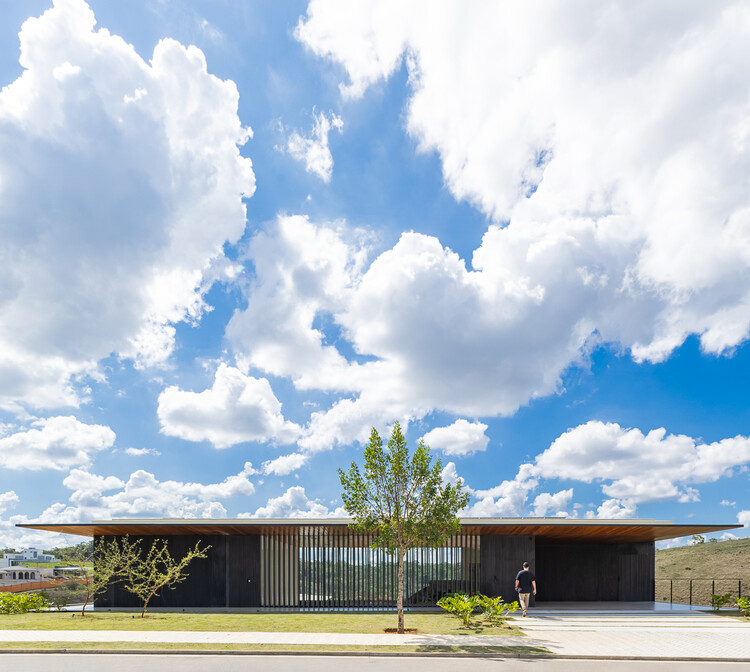
Text description provided by the architects. The residence was designed as a understated retreat integrated with the landscape, organized around a central courtyard that houses the gourmet area. The choice of a U-shaped layout preserves privacy while ensuring a seamless connection between the rooms and the surroundings.