

-
Architects: PPAA
- Area: 477 m²
- Year: 2024
-
Photographs:Luis Garvan
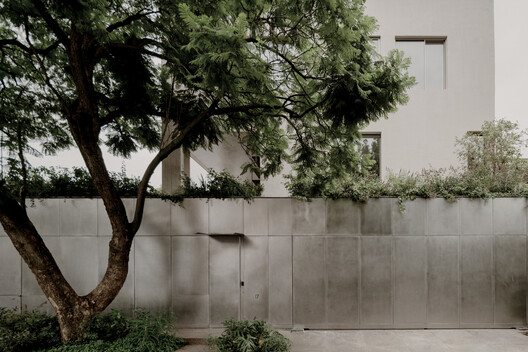
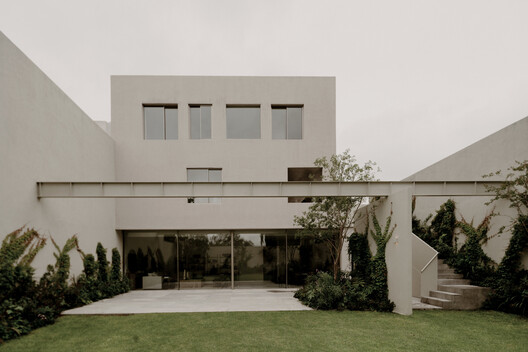
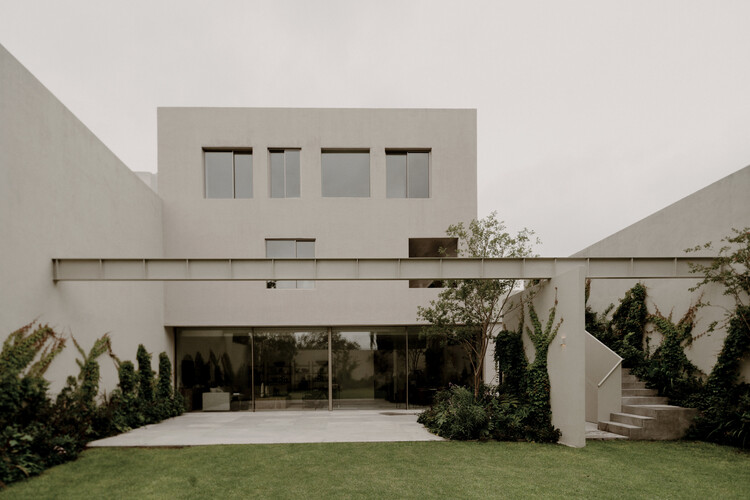
Text description provided by the architects. Casa Plan de Barrancas is a residential project located in the western part of Mexico City, born from a deep reflection on the relationship between architecture, landscape, and the city. The proposal is structured around a clear distinction between the public and private realms, combined with an explicit desire to dissolve the boundaries between interior and exterior.