- Area: 258 m²
- Year: 2024
-
Photographs:Recording Architecture, Charlie Miranda, Radar Photography
-
Manufacturers: Basaltex
-
Lead Architect: Cesar Riojas
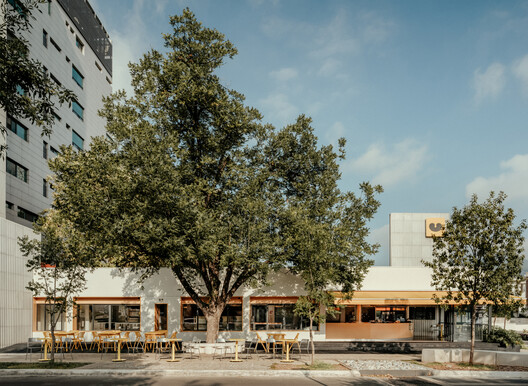
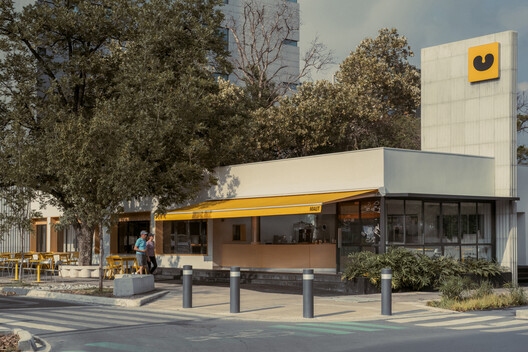
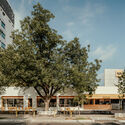
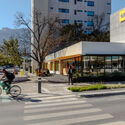
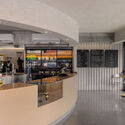
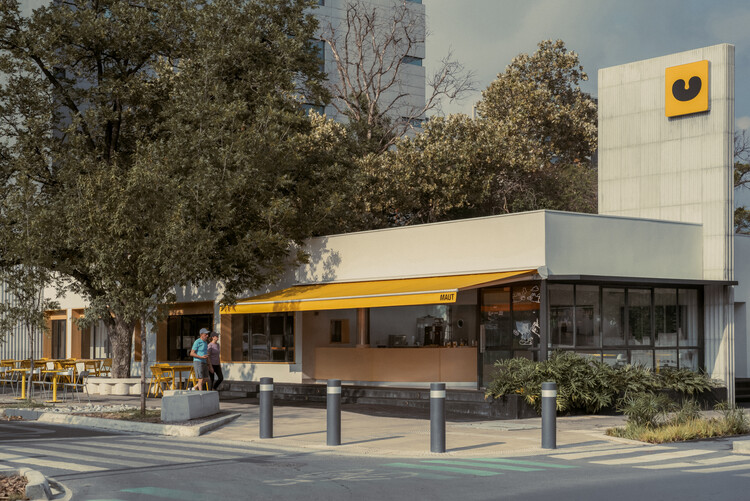
Text description provided by the architects. Initially conceptualized and developed as "the park's kitchen," Maut is a project that integrates into the recent urban redevelopment of the area. The project adaptive-reuses the structure of an old house designed and built in the 1970s, which had operated as a commercial space in recent years. Located on a corner facing Mississippi Park, the project embraces the significance of these spots as active urban nodes—places where paths converge and social life is concentrated.


