Virtis House / Fitore Arquitetura

Virtis House / Fitore Arquitetura - Exterior Photography, CourtyardVirtis House / Fitore Arquitetura - Interior Photography, Dining room, Wood, Table, ChairVirtis House / Fitore Arquitetura - Interior Photography, Kitchen, Wood, Table, Chair, Lighting, Countertop, GlassVirtis House / Fitore Arquitetura - Exterior PhotographyVirtis House / Fitore Arquitetura - More Images+ 17

  • Architects: Fitore Arquitetura
  • Area Area of this architecture project Area:  282
  • Year Completion year of this architecture project Year:  2025
  • Photographs
    Photographs:Favaro Jr.
  • Lead Architect: Aguinaldo Fitore
  • Interior Design: Fitore Arquitetura
  • Framing: MAV DO BRASIL
  • Wood: INDUSPARQUET
  • Automation And Lighting: LEDLUZ
More SpecsLess Specs
Virtis House / Fitore Arquitetura - Image 12 of 22
© Favaro Jr.

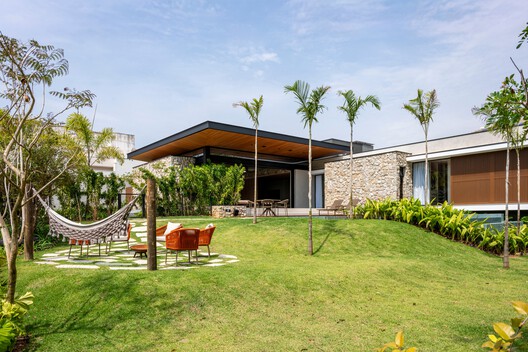

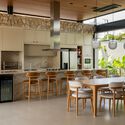
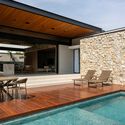
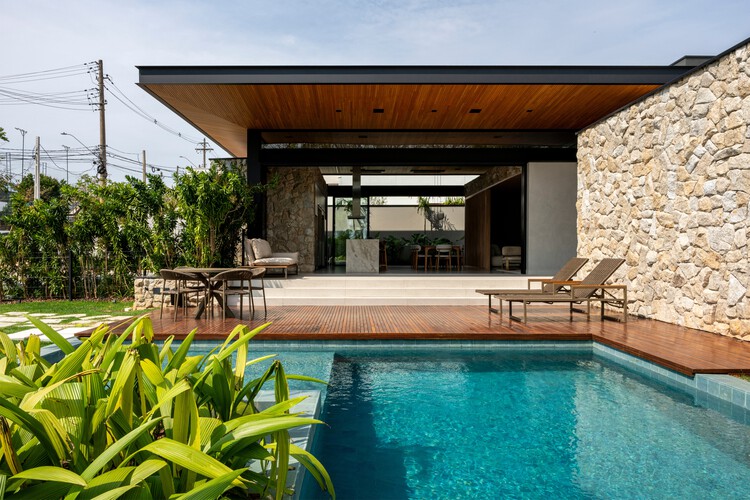
Text description provided by the architects. A compact and precise architecture that opens generously to the landscape, transforming urban limitations into a living experience connected to nature. Located in Swiss Park, in Campinas—a large complex of gated communities marked by typological repetition and formal homogeneity—the project emerges as a clear counterpoint to the prevailing setting. Amidst similar residences, the proposal sought to establish identity, modernity, and personality, without disrupting the scale of its surroundings.

Content Loader

Project gallery

See allShow less
About this office
Cite: "Virtis House / Fitore Arquitetura" [Casa Virtis / Fitore Arquitetura] 07 Jul 2026. ArchDaily. Accessed . <https://www.archdaily.com/1055915/virtis-house-fitore-arquitetura> ISSN 0719-8884
© Favaro Jr.

Virtis 住宅 / Fitore Arquitetura

You've started following your first account!

Did you know?

You'll now receive updates based on what you follow! Personalize your stream and start following your favorite authors, offices and users.