São Roque House / Gema Arquitetura

São Roque House / Gema Arquitetura - Interior Photography, WoodSão Roque House / Gema Arquitetura - Image 3 of 30São Roque House / Gema Arquitetura - Interior Photography, Living Room, Wood, Table, ChairSão Roque House / Gema Arquitetura - Interior Photography, Wood, Lighting, Chair, ShelvingSão Roque House / Gema Arquitetura - More Images+ 25

  • Architects: Gema Arquitetura
  • Area Area of this architecture project Area:  360
  • Year Completion year of this architecture project Year:  2021
  • Photographs
    Photographs:João Paulo Prado
  • Lead Architects: Nara Grossi, Joseana Costa
More SpecsLess Specs
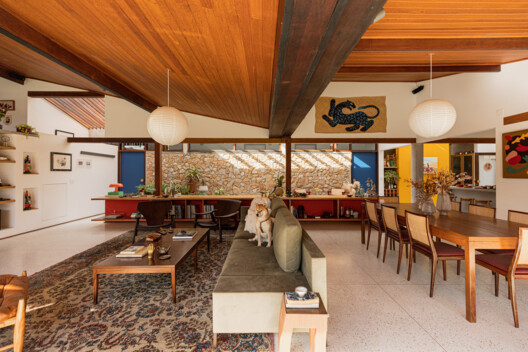
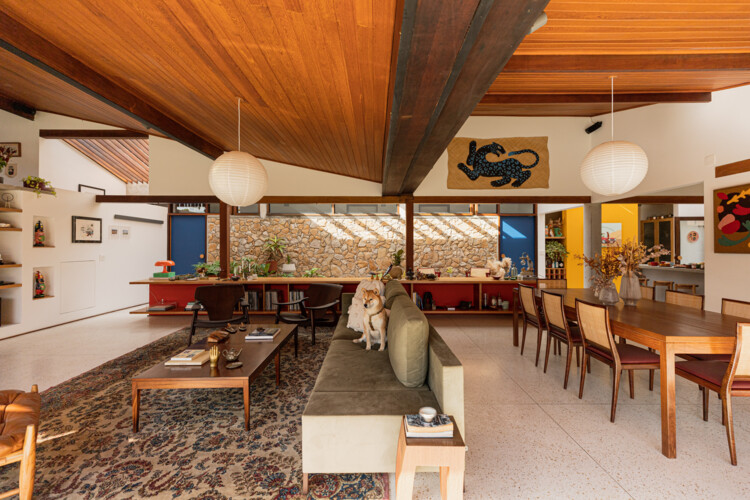
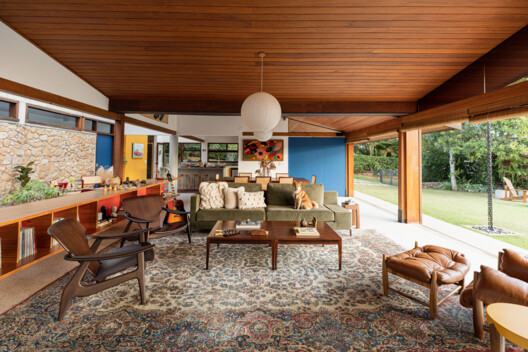
São Roque House / Gema Arquitetura - Interior Photography, Living Room, Wood, Table, Chair
© João Paulo Prado

Text description provided by the architects. The desire to live closer to nature is something many of us share. This was precisely the case for our clients, who purchased an existing house in an ecological gated community in the countryside of São Paulo.

Content Loader

Project gallery

See allShow less
About this office
Cite: "São Roque House / Gema Arquitetura" [Casa São Roque / Gema Arquitetura] 07 Jul 2026. ArchDaily. Accessed . <https://www.archdaily.com/1055942/sao-roque-house-gema-arquitetura> ISSN 0719-8884
© João Paulo Prado

圣罗克住宅 / Gema Arquitetura

You've started following your first account!

Did you know?

You'll now receive updates based on what you follow! Personalize your stream and start following your favorite authors, offices and users.