Tejo House / Bernardes Arquitetura

Tejo House / Bernardes Arquitetura - Exterior PhotographyTejo House / Bernardes Arquitetura - Interior Photography, Wood, BeamTejo House / Bernardes Arquitetura - Image 4 of 19Tejo House / Bernardes Arquitetura - Exterior PhotographyTejo House / Bernardes Arquitetura - More Images+ 14

  • Area Area of this architecture project Area:  835
  • Year Completion year of this architecture project Year:  2025
  • Photographs
  • Lead Architects: Thiago Bernardes, Thiago Moretti, Camila Tariki, Ilana Daylac
  • Coordination: Francisco Veloso
  • Project Team: Juliana Menezes, Manuela Portella, Milla Machado, Luciana Santos, Daniela Gonçalves
  • Engineering & Consulting > Lighting: Lightworks
  • Landscape Architecture: Hipólito Bettencourt
More SpecsLess Specs
Tejo House / Bernardes Arquitetura - Image 14 of 19
© Fernando Guerra | FG+SG

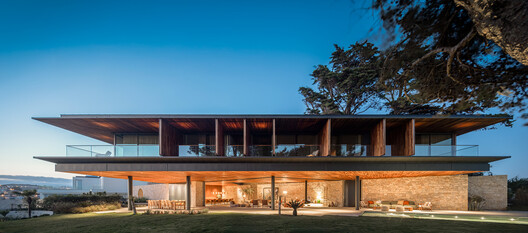
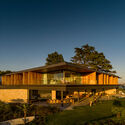
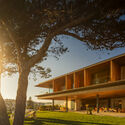
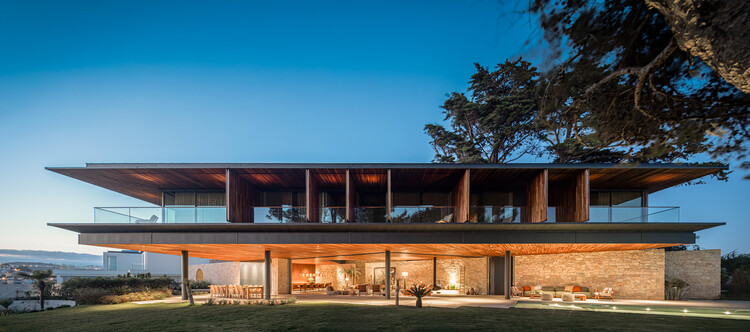
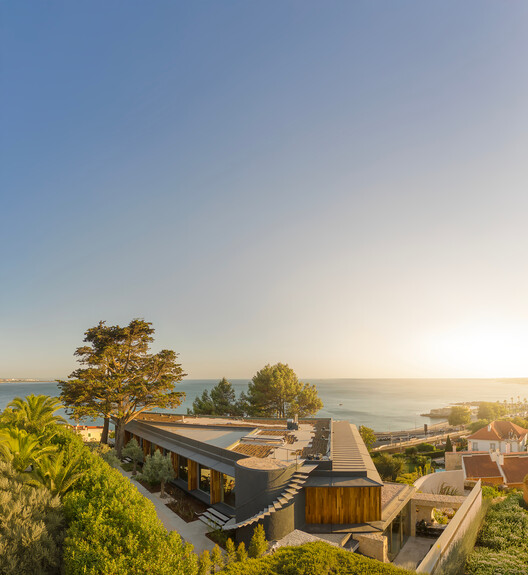
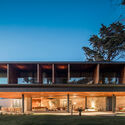
Text description provided by the architects. As a result of the landscape in which it is situated and the characteristics of the site, Casa Tejo functions as a viewpoint, turning entirely toward the sea and creating continuous connections with the outdoor areas.

Content Loader

Project gallery

See allShow less
About this office
Cite: "Tejo House / Bernardes Arquitetura" [Casa Tejo / Bernardes Arquitetura] 07 Jul 2026. ArchDaily. Accessed . <https://www.archdaily.com/1055943/tejo-house-bernardes-arquitetura> ISSN 0719-8884
© Fernando Guerra | FG+SG

Tejo 住宅 / Bernardes Arquitetura

You've started following your first account!

Did you know?

You'll now receive updates based on what you follow! Personalize your stream and start following your favorite authors, offices and users.