
Chelina House / Pablo Oñate Taller

Chelina House / Pablo Oñate Taller - Exterior Photography, BrickChelina House / Pablo Oñate Taller - Interior Photography, Living Room, Wood, BeamChelina House / Pablo Oñate Taller - Image 4 of 28Chelina House / Pablo Oñate Taller - Interior Photography, Bedroom, WoodChelina House / Pablo Oñate Taller - More Images+ 23

  • Area Area of this architecture project Area:  150
  • Year Completion year of this architecture project Year:  2025
  • Photographs
  • Manufacturers Brands with products used in this architecture project
    Manufacturers:  Comex, Whirlpool
  • Lead Architect: Pablo Oñate
More SpecsLess Specs
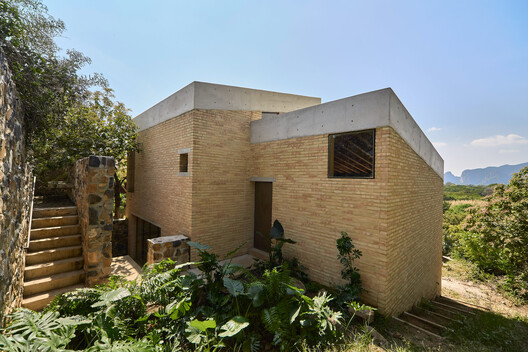
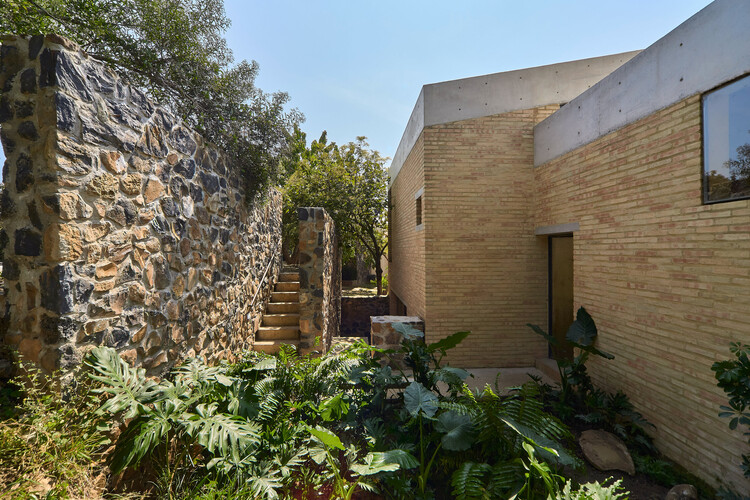
Chelina House / Pablo Oñate Taller - Exterior Photography, Brick
© Margarita Gorbea

Text description provided by the architects. Casa Chelina: a self-sufficient retreat where architecture dissolves into the landscape of Tepoztlán
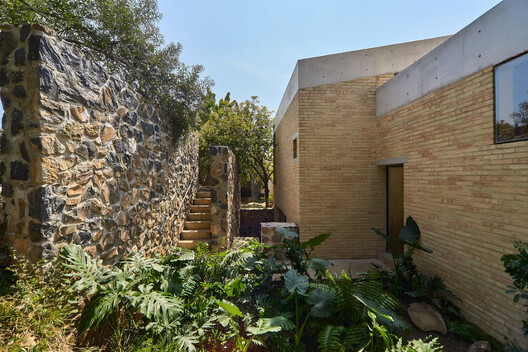
At the foot of the Tepozteco hill, in the state of Morelos, Mexico, Casa Chelina emerges. Designed by architect Pablo Oñate, the residence unfolds on a plot where dense vegetation dialogues with the rocky formations that dominate the landscape. It is a contemporary retreat that reinterprets the relationship between "town life," sustainability, and the landscape; a house that looks inward while simultaneously integrating the surrounding natural environment.

Content Loader

Project gallery

See allShow less
About this office
Cite: "Chelina House / Pablo Oñate Taller" [Casa Chelina / Pablo Oñate Taller] 07 Jul 2026. ArchDaily. Accessed . <https://www.archdaily.com/1056241/chelina-house-pablo-onate-taller> ISSN 0719-8884

You've started following your first account!

Did you know?

You'll now receive updates based on what you follow! Personalize your stream and start following your favorite authors, offices and users.