CLV House / Cornetta Arquitetura

CLV House / Cornetta Arquitetura - Exterior PhotographyCLV House / Cornetta Arquitetura - Interior Photography, Wood, Table, Lighting, Chair, BeamCLV House / Cornetta Arquitetura - Interior Photography, Bedroom, Wood, Glass, BeamCLV House / Cornetta Arquitetura - Image 5 of 24CLV House / Cornetta Arquitetura - More Images+ 19

  • Area Area of this architecture project Area:  323
  • Year Completion year of this architecture project Year:  2024
  • Photographs
    Photographs:Manuel Sá
  • Lead Architect: Pedro Cornetta
More SpecsLess Specs
CLV House / Cornetta Arquitetura - Image 5 of 24
© Manuel Sá

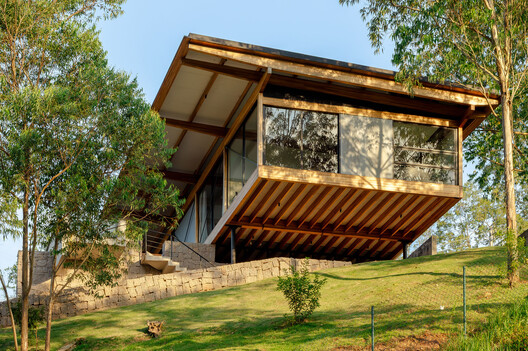
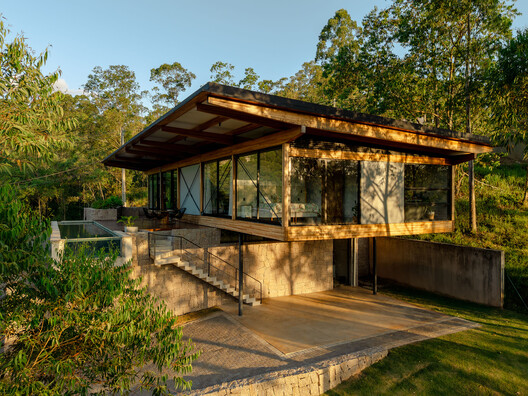
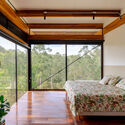
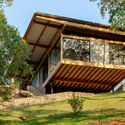
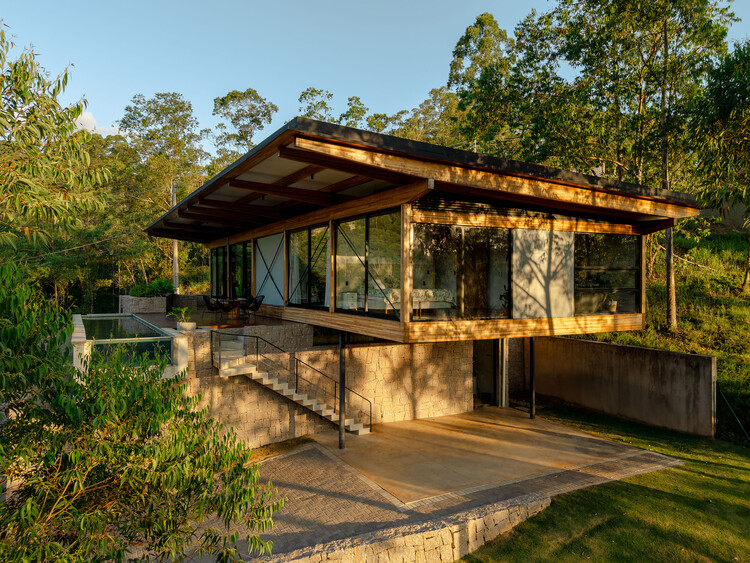
Text description provided by the architects. The house is situated on the highest portion of this steeply sloping lot, a condition that favors natural light and ventilation while highlighting the project's main theme: the integration of internal spaces with the almost panoramic views of the surroundings.

Content Loader

Project gallery

See allShow less
About this office
Cite: "CLV House / Cornetta Arquitetura" [Casa CLV / Cornetta Arquitetura] 07 Jul 2026. ArchDaily. Accessed . <https://www.archdaily.com/1056305/clv-house-cornetta-arquitetura> ISSN 0719-8884

You've started following your first account!

Did you know?

You'll now receive updates based on what you follow! Personalize your stream and start following your favorite authors, offices and users.