
Copan Apartment A / Balaio Arquitetura

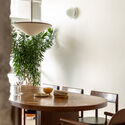

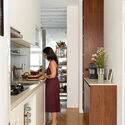
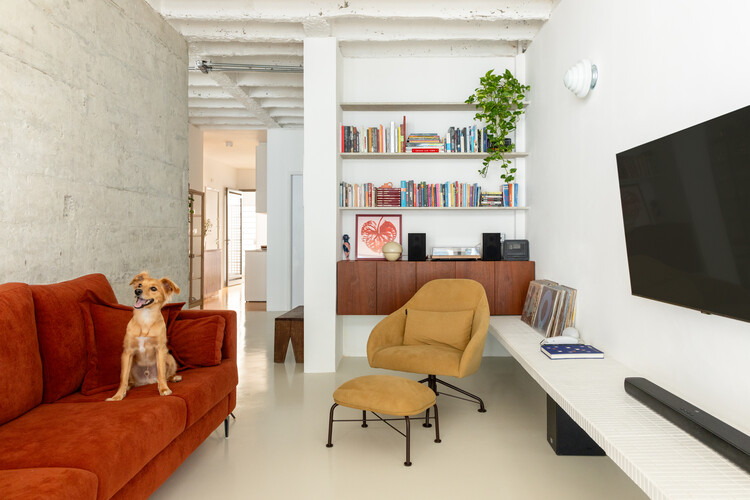
Copan Apartment A / Balaio Arquitetura - Interior Photography, Living Room, Wood, Lighting, Chair, TableCopan Apartment A / Balaio Arquitetura - Interior Photography, Dining room, Wood, Table, ChairCopan Apartment A / Balaio Arquitetura - Interior Photography, Living Room, Wood, Sofa, Lighting, ChairCopan Apartment A / Balaio Arquitetura - Interior Photography, Kitchen, Countertop, Wood, Lighting, DoorCopan Apartment A / Balaio Arquitetura - More Images+ 26

  • Architects: Balaio Arquitetura
  • Area Area of this architecture project Area:  85
  • Year Completion year of this architecture project Year:  2025
  • Photographs
    Photographs:Leila Viegas
  • Manufacturers Brands with products used in this architecture project
    Manufacturers:  Cremme, Labmobili, REKA
  • Lead Architects: Gabriel Luqui, Gabriela Russo
More SpecsLess Specs
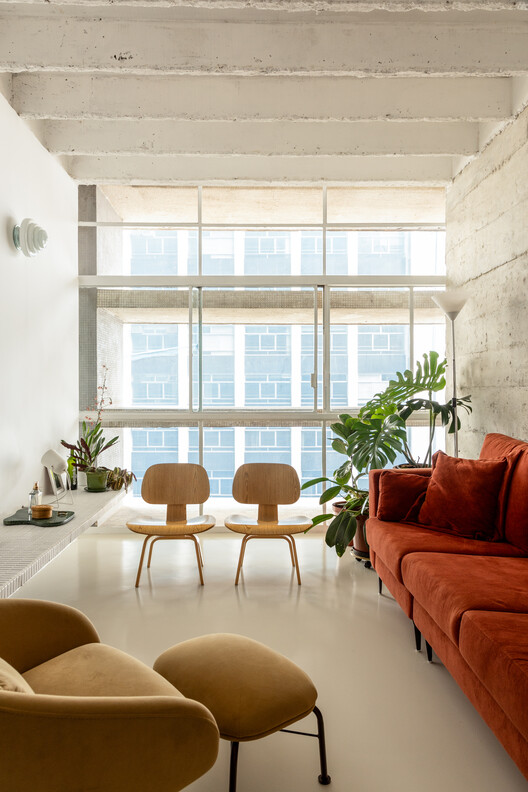
Copan Apartment A / Balaio Arquitetura - Interior Photography, Living Room, Wood, Lighting, Chair, Table
© Leila Viegas

Text description provided by the architects. Among the privileges of our profession, renovating an apartment in the Copan building has always been a dream for our office (as indeed it is for many architects). Beyond simply designing a project within this icon of São Paulo architecture, it offered the opportunity to approach the renovation with the care the building deserves, restoring original facade elements that had been altered over its decades of existence.

Content Loader

Project gallery

See allShow less
About this office
Cite: "Copan Apartment A / Balaio Arquitetura" [Apartamento Copan A / Balaio Arquitetura] 07 Jul 2026. ArchDaily. Accessed . <https://www.archdaily.com/1056312/copan-apartment-a-balaio-arquitetura> ISSN 0719-8884

You've started following your first account!

Did you know?

You'll now receive updates based on what you follow! Personalize your stream and start following your favorite authors, offices and users.