Mitsubá Restaurant / Tadu Arquitetura

Mitsubá Restaurant / Tadu Arquitetura - Interior Photography, Dining room, Wood, ChairMitsubá Restaurant / Tadu Arquitetura - Image 3 of 19Mitsubá Restaurant / Tadu Arquitetura - Interior PhotographyMitsubá Restaurant / Tadu Arquitetura - Image 5 of 19Mitsubá Restaurant / Tadu Arquitetura - More Images+ 14

  • Architects: Tadu Arquitetura
  • Area Area of this architecture project Area:  160
  • Year Completion year of this architecture project Year:  2026
  • Photographs
    Photographs:Rafael Salim
  • Manufacturers Brands with products used in this architecture project
    Manufacturers:  Alfatec, Ekko Revestimentos, Jatil Marcenaria
  • Lead Architect: João Duayer
  • Coordination: Patrícia Fontaine
  • Project Team: Renato Rampini
  • Branding And Dressing: Oficina Paraíso
  • General Construction: Plano C
  • Landscape Architecture: Viviane Menescal
More SpecsLess Specs
Mitsubá Restaurant / Tadu Arquitetura - Image 7 of 19
© Rafael Salim

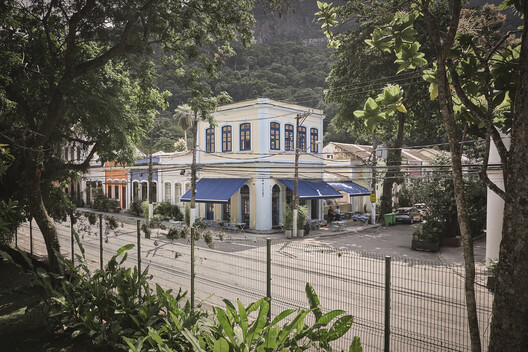
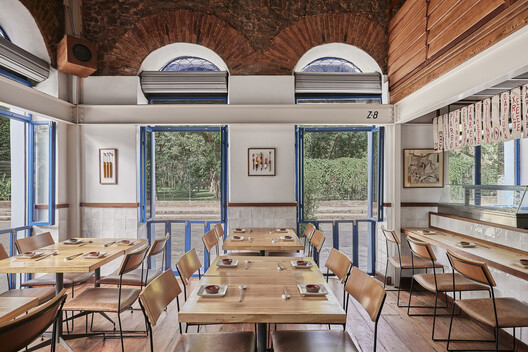
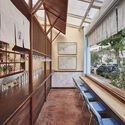
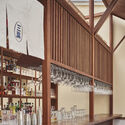
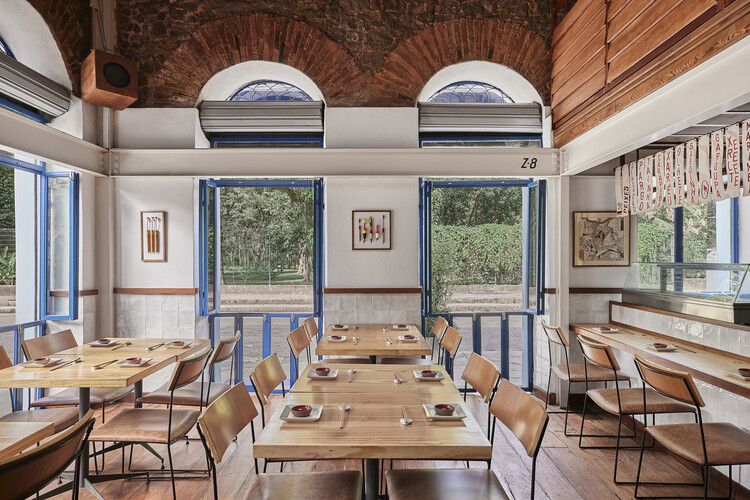
Text description provided by the architects. Mitsubá occupies a historic corner house in Horto, at the foot of Christ the Redeemer, in one of Rio de Janeiro's most beloved and cherished urban landscapes. The preservation of the original architecture serves as the foundation for an experience that, above all, connects Japanese cuisine and the city.

Content Loader

Project gallery

See allShow less
About this office
Cite: "Mitsubá Restaurant / Tadu Arquitetura" [Restaurante Mitsubá / Tadu Arquitetura] 07 Jul 2026. ArchDaily. Accessed . <https://www.archdaily.com/1056325/mitsuba-restaurant-tadu-arquitetura> ISSN 0719-8884

You've started following your first account!

Did you know?

You'll now receive updates based on what you follow! Personalize your stream and start following your favorite authors, offices and users.