
RAJ House / Ricardo Gusmão Arquitetos

RAJ House / Ricardo Gusmão Arquitetos - Interior Photography, Table, ChairRAJ House / Ricardo Gusmão Arquitetos - Interior Photography, Beam, GlassRAJ House / Ricardo Gusmão Arquitetos - Interior Photography, Beam, Glass, ChairRAJ House / Ricardo Gusmão Arquitetos - Interior Photography, Wood, BeamRAJ House / Ricardo Gusmão Arquitetos - More Images+ 32

  • Area Area of this architecture project Area:  150
  • Year Completion year of this architecture project Year:  2023
  • Photographs
  • Manufacturers Brands with products used in this architecture project
    Manufacturers:  Indusparquet, Bendita Bossa, Brigato Esquadrias de Aluminío, Deca, Del Favero, Lusine Moveis e Design, Monofloor, Pedras São Luiz, Resende Metálicas
  • Lead Architect: Ricardo Gusmão
More SpecsLess Specs
RAJ House / Ricardo Gusmão Arquitetos - Image 7 of 37
© Manuel Sá

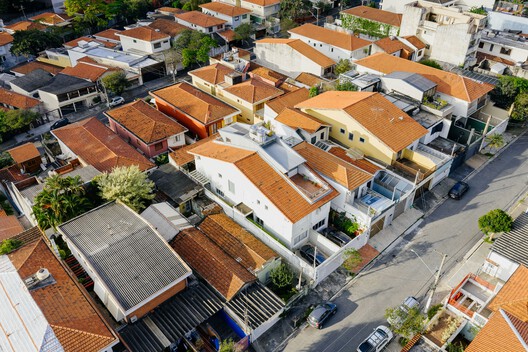
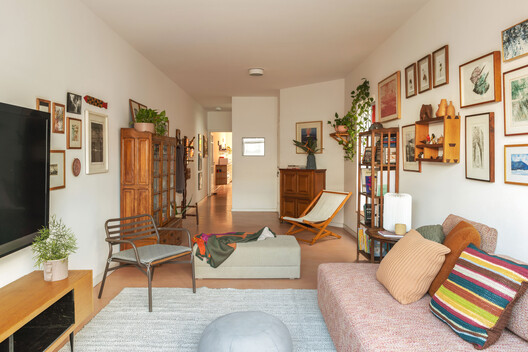
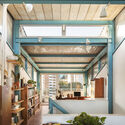
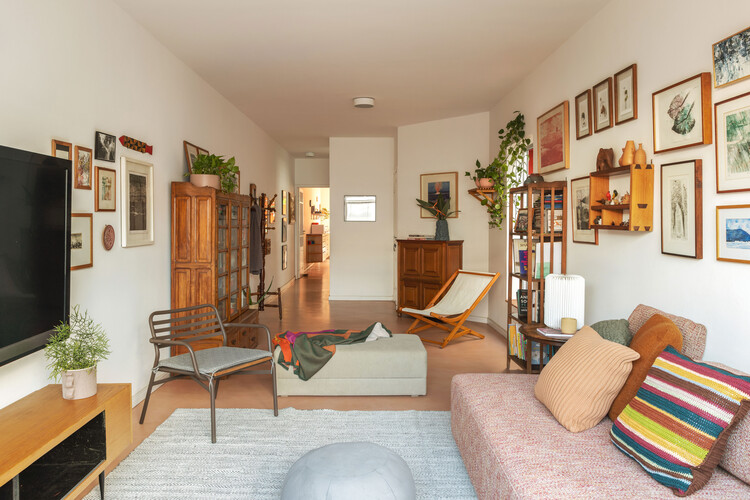
Text description provided by the architects. The renovation of this townhouse, located on a quiet street in São Paulo, is based on the premise that intervening is also a form of preservation. In a context of climate crisis and resource scarcity, the project proposes reusing and adapting the existing construction as an essential sustainability strategy, avoiding material waste and the carbon emissions inherent in demolition and new construction.

Content Loader

Project gallery

See allShow less
About this office
Cite: "RAJ House / Ricardo Gusmão Arquitetos" [Residência RAJ / Ricardo Gusmão Arquitetos] 07 Jul 2026. ArchDaily. Accessed . <https://www.archdaily.com/1056336/raj-house-ricardo-gusmao-arquitetos> ISSN 0719-8884

You've started following your first account!

Did you know?

You'll now receive updates based on what you follow! Personalize your stream and start following your favorite authors, offices and users.